


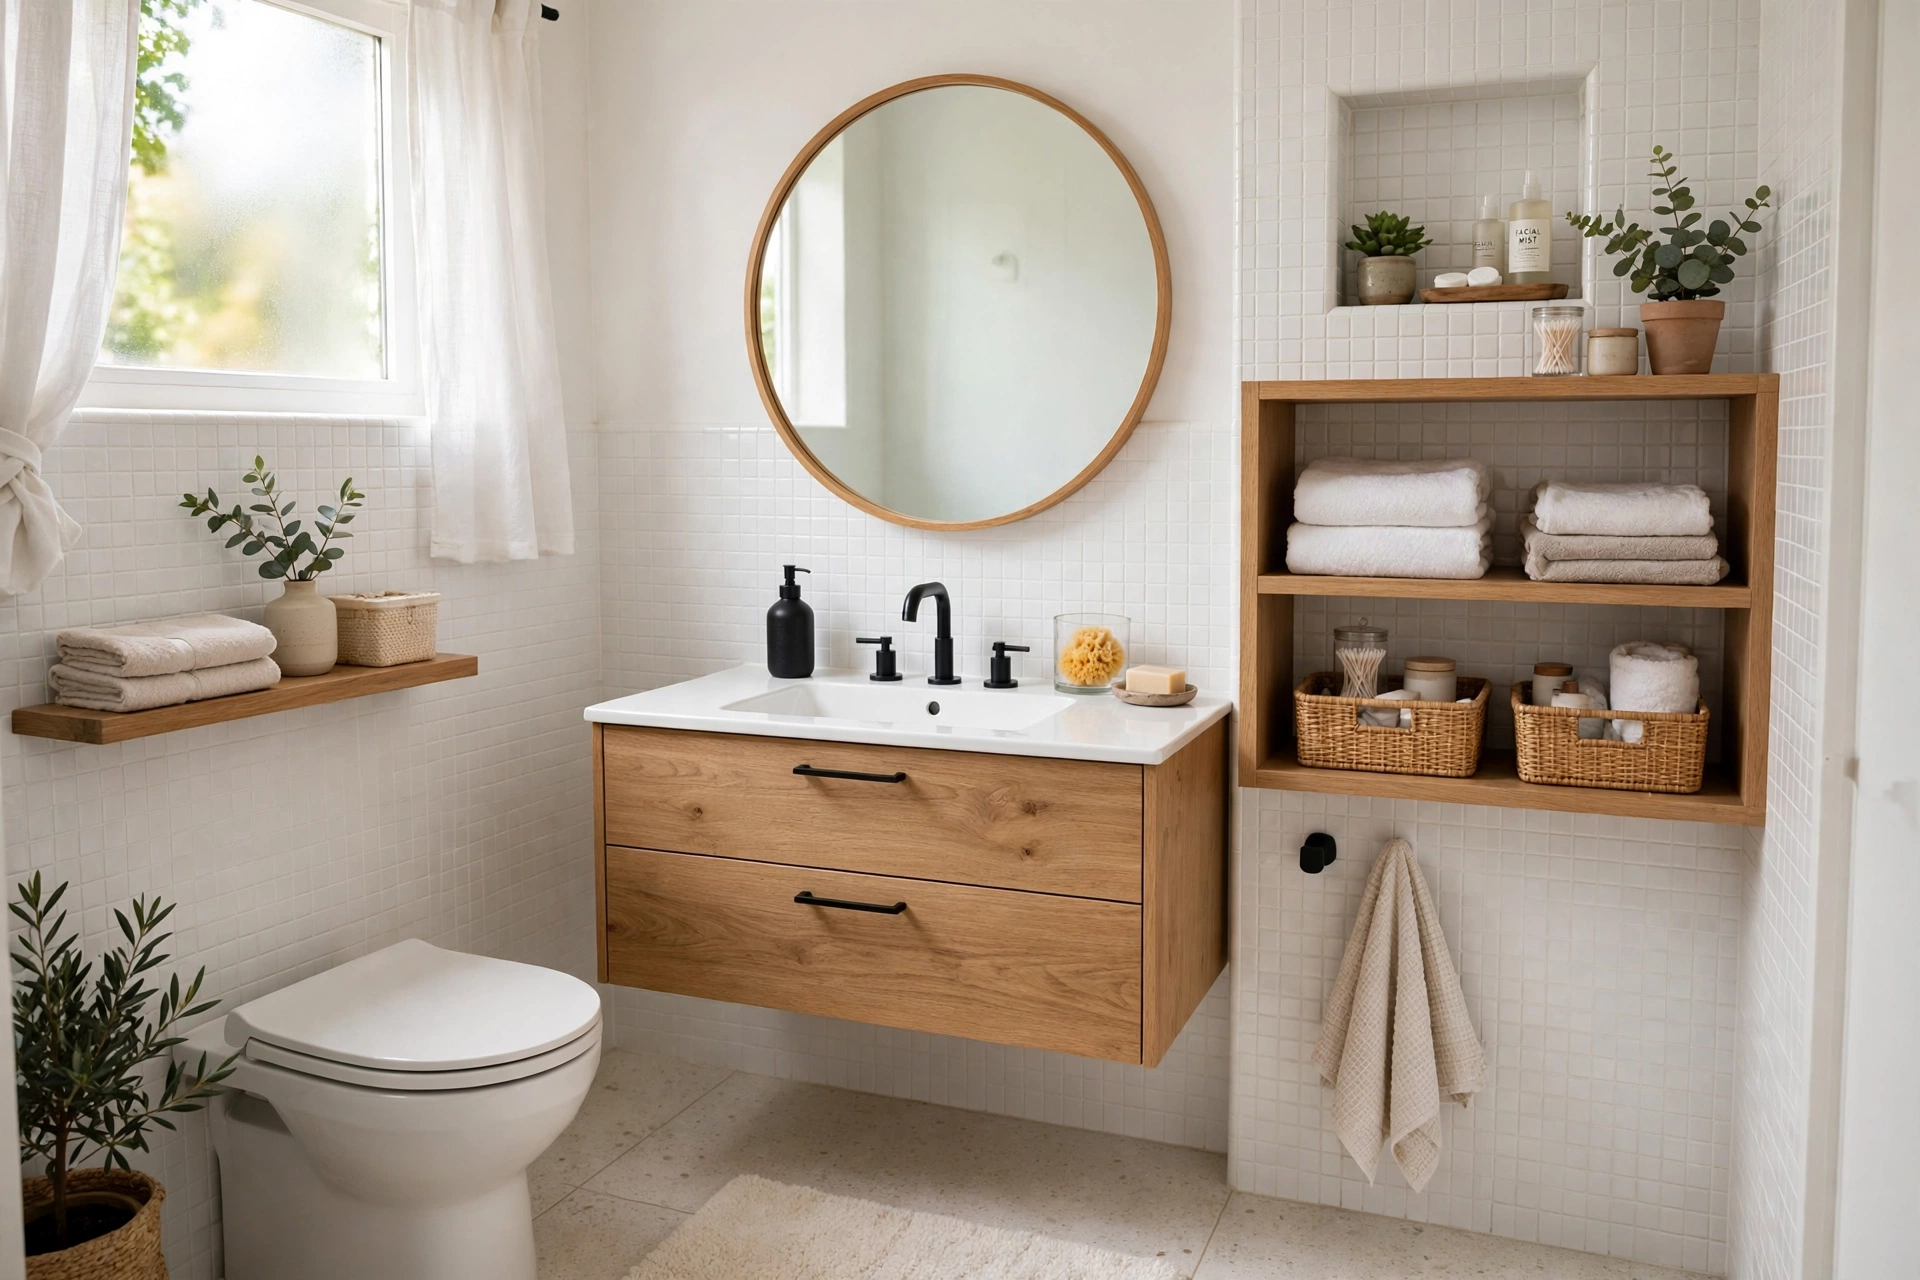
Small bathrooms ask a lot of a little square footage. The good news is that smart small bathroom ideas can make even the tiniest bath feel open, organized, and genuinely stylish. Whether you are planning a full remodel or just rethinking the layout, the right choices turn cramped into clever.
This roundup focuses on the structural side: layouts, fixtures, and space-making moves that change how a small bathroom actually works. For the finishing touches like styling shelves and mirrors, pair these with our guide to small bathroom decor ideas. These 29 ideas prove that great bathrooms are designed, not just decorated.
29 small bathroom ideas
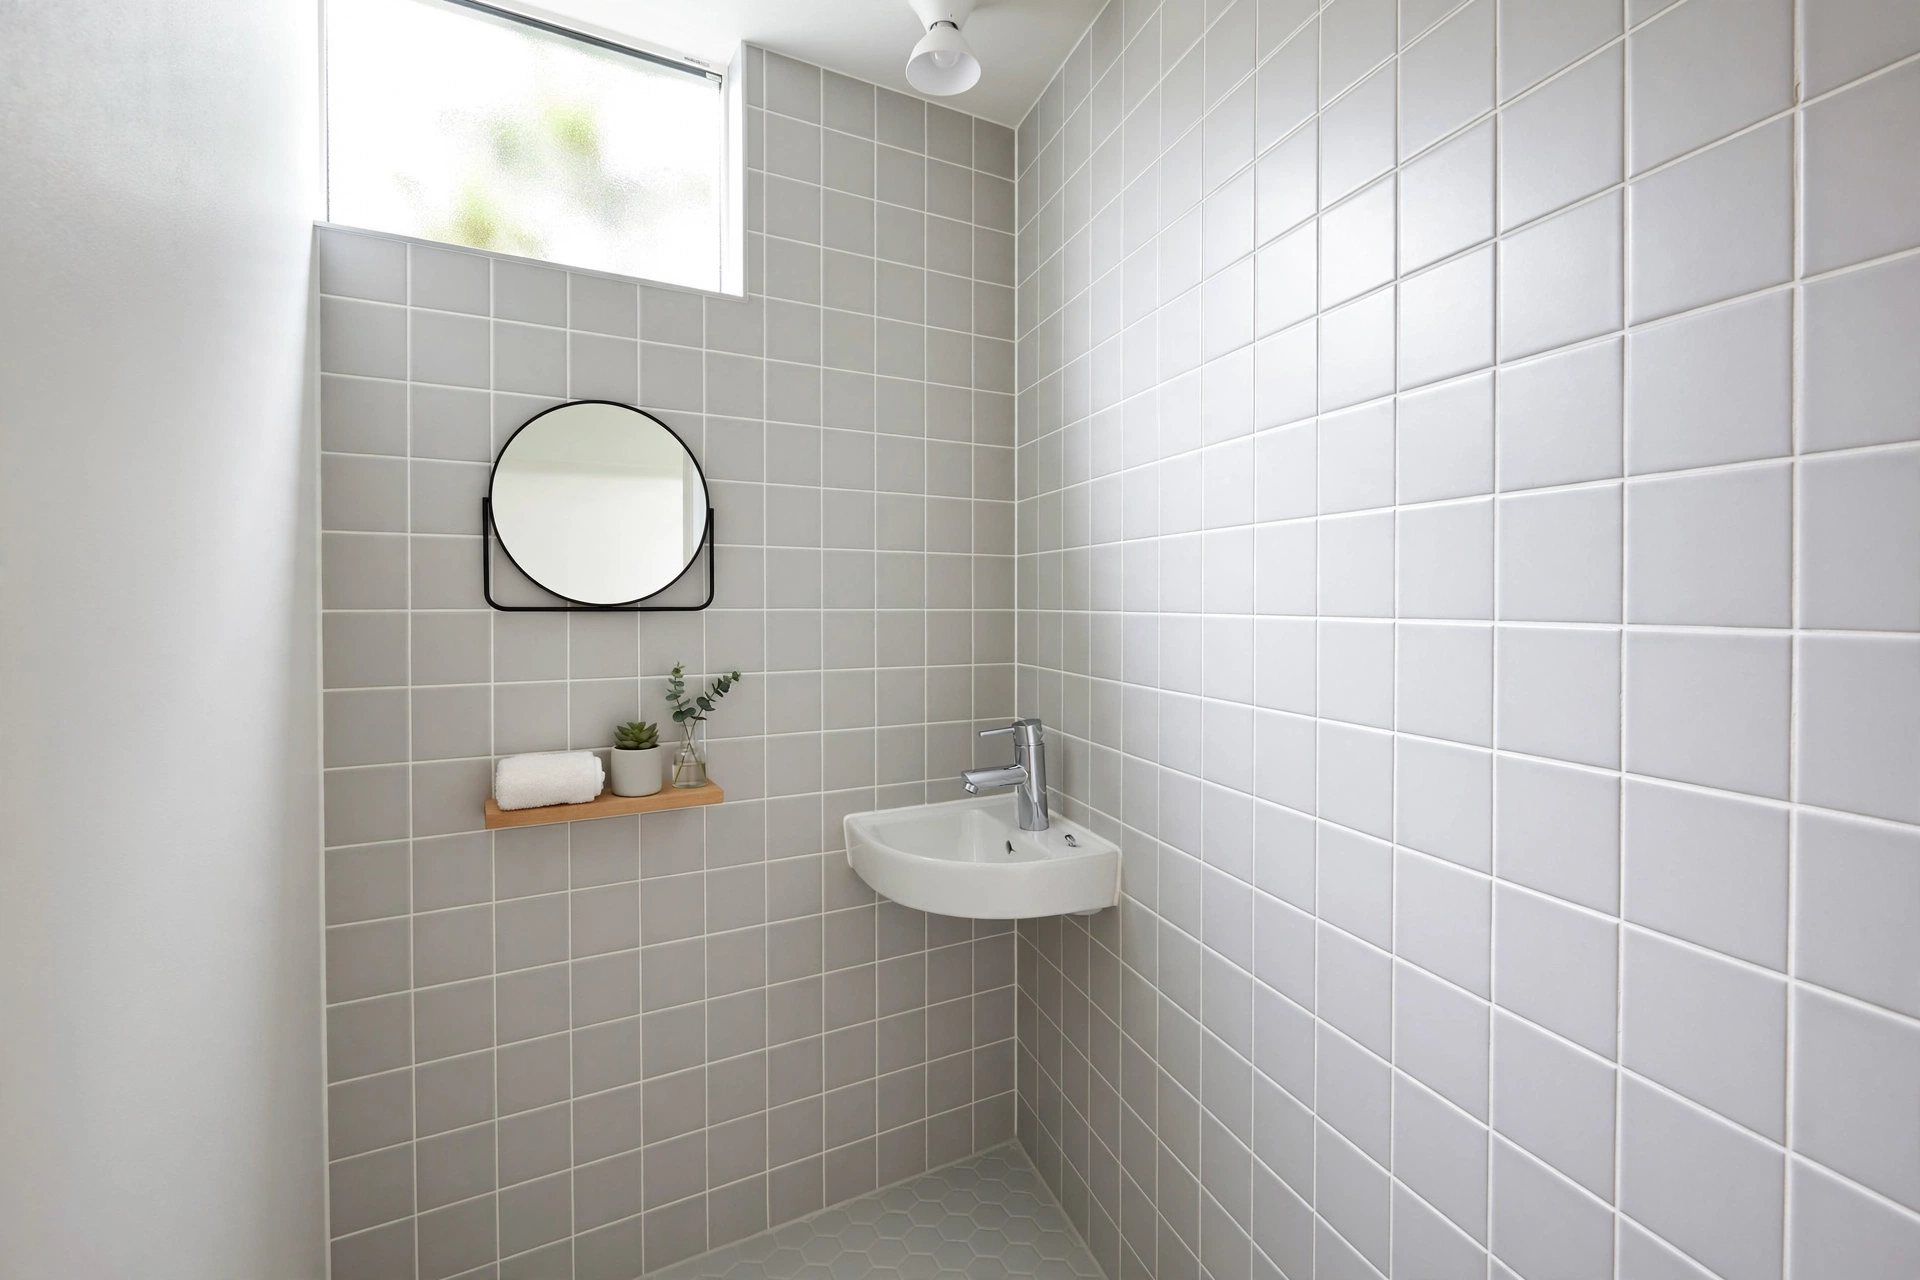
1. Corner sink
A corner-mounted sink tucks into the tightest spot in the room, freeing up the floor where you actually walk. Wall-hung corner models are the best choice since nothing touches the floor underneath. It is a small change that makes the whole bathroom feel wider the moment you step in.
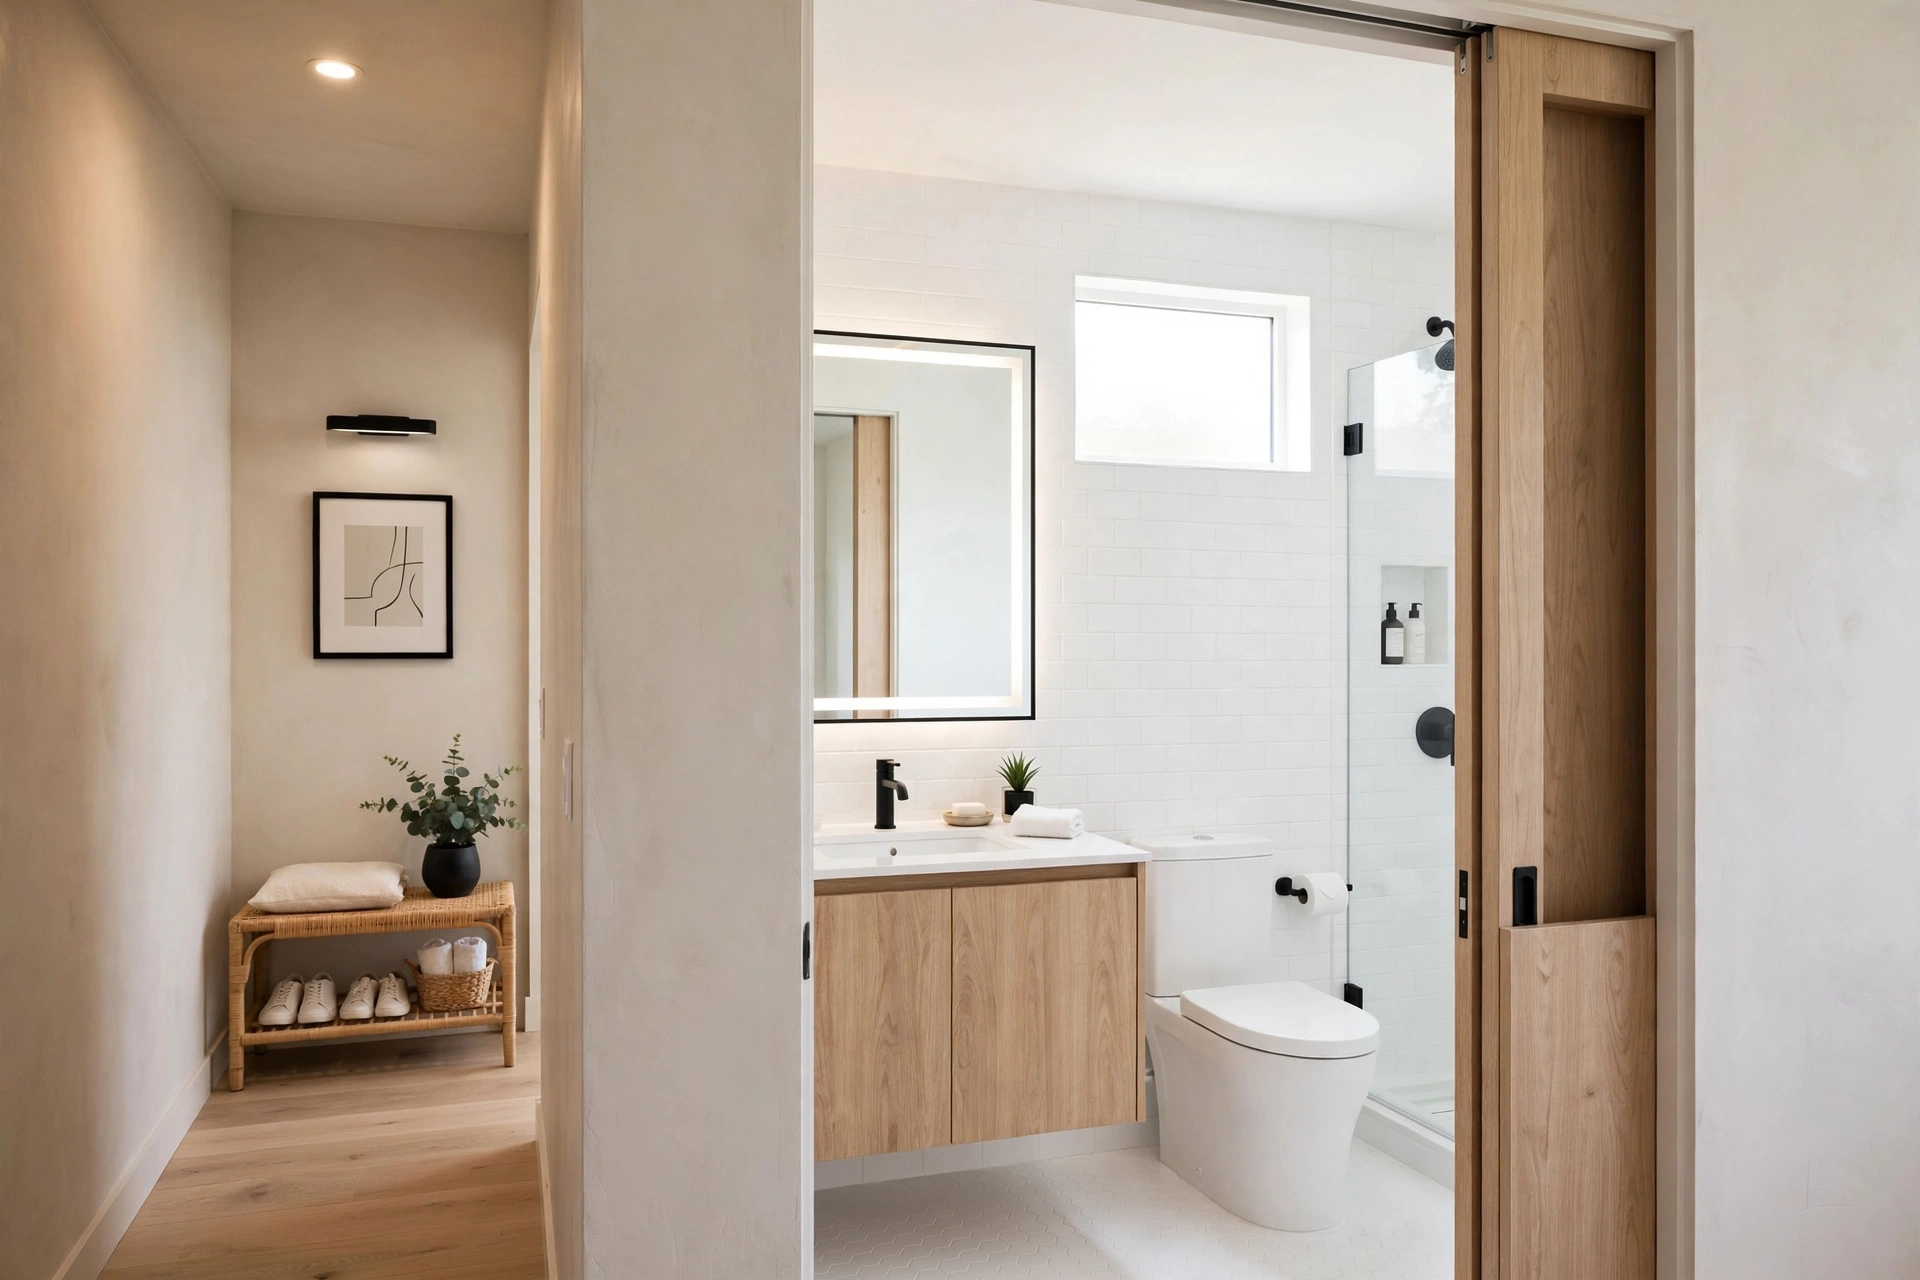
2. Pocket sliding door
A swinging door eats up almost ten square feet of usable space. Swap it for a pocket door that slides into the wall and you reclaim that entire arc for storage or a bigger vanity. Modern pocket door hardware runs smooth and quiet, with soft-close options that feel anything but cheap.
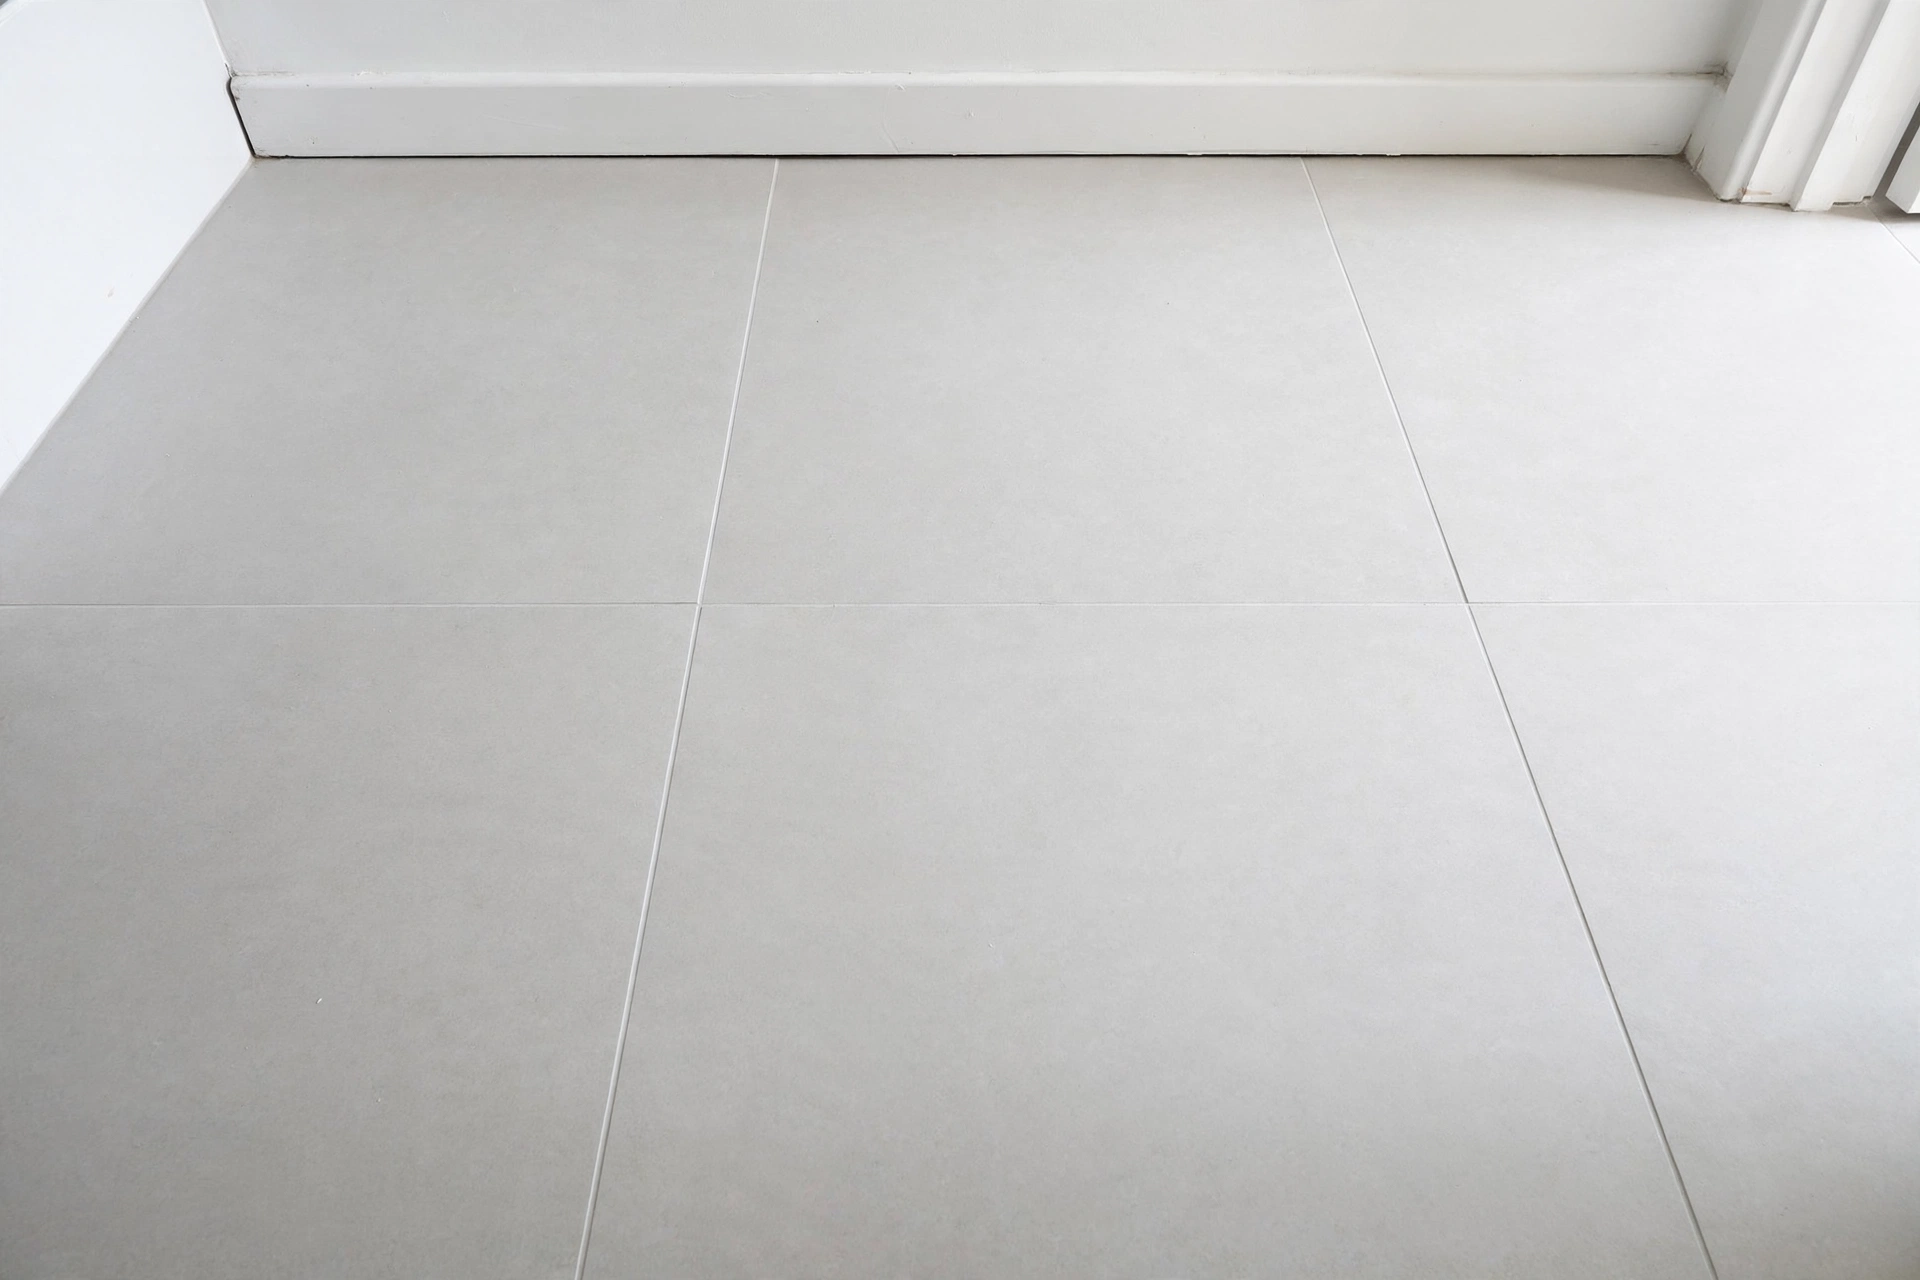
3. Large-format floor tiles
Big tiles with fewer grout lines make a small floor read as one continuous surface instead of a busy grid. Go with 12×24 or larger porcelain tiles laid in a straight pattern to stretch the room visually. Bonus: less grout means less scrubbing in the groutiest room of the house.
4. Walk-in shower with frameless glass
Replacing a tub-shower combo with a walk-in shower opens up the room instantly. Frameless glass keeps sightlines clear so the eye travels wall to wall without interruption. Add a single glass panel instead of a door if the layout allows, and the whole bath feels twice as big.
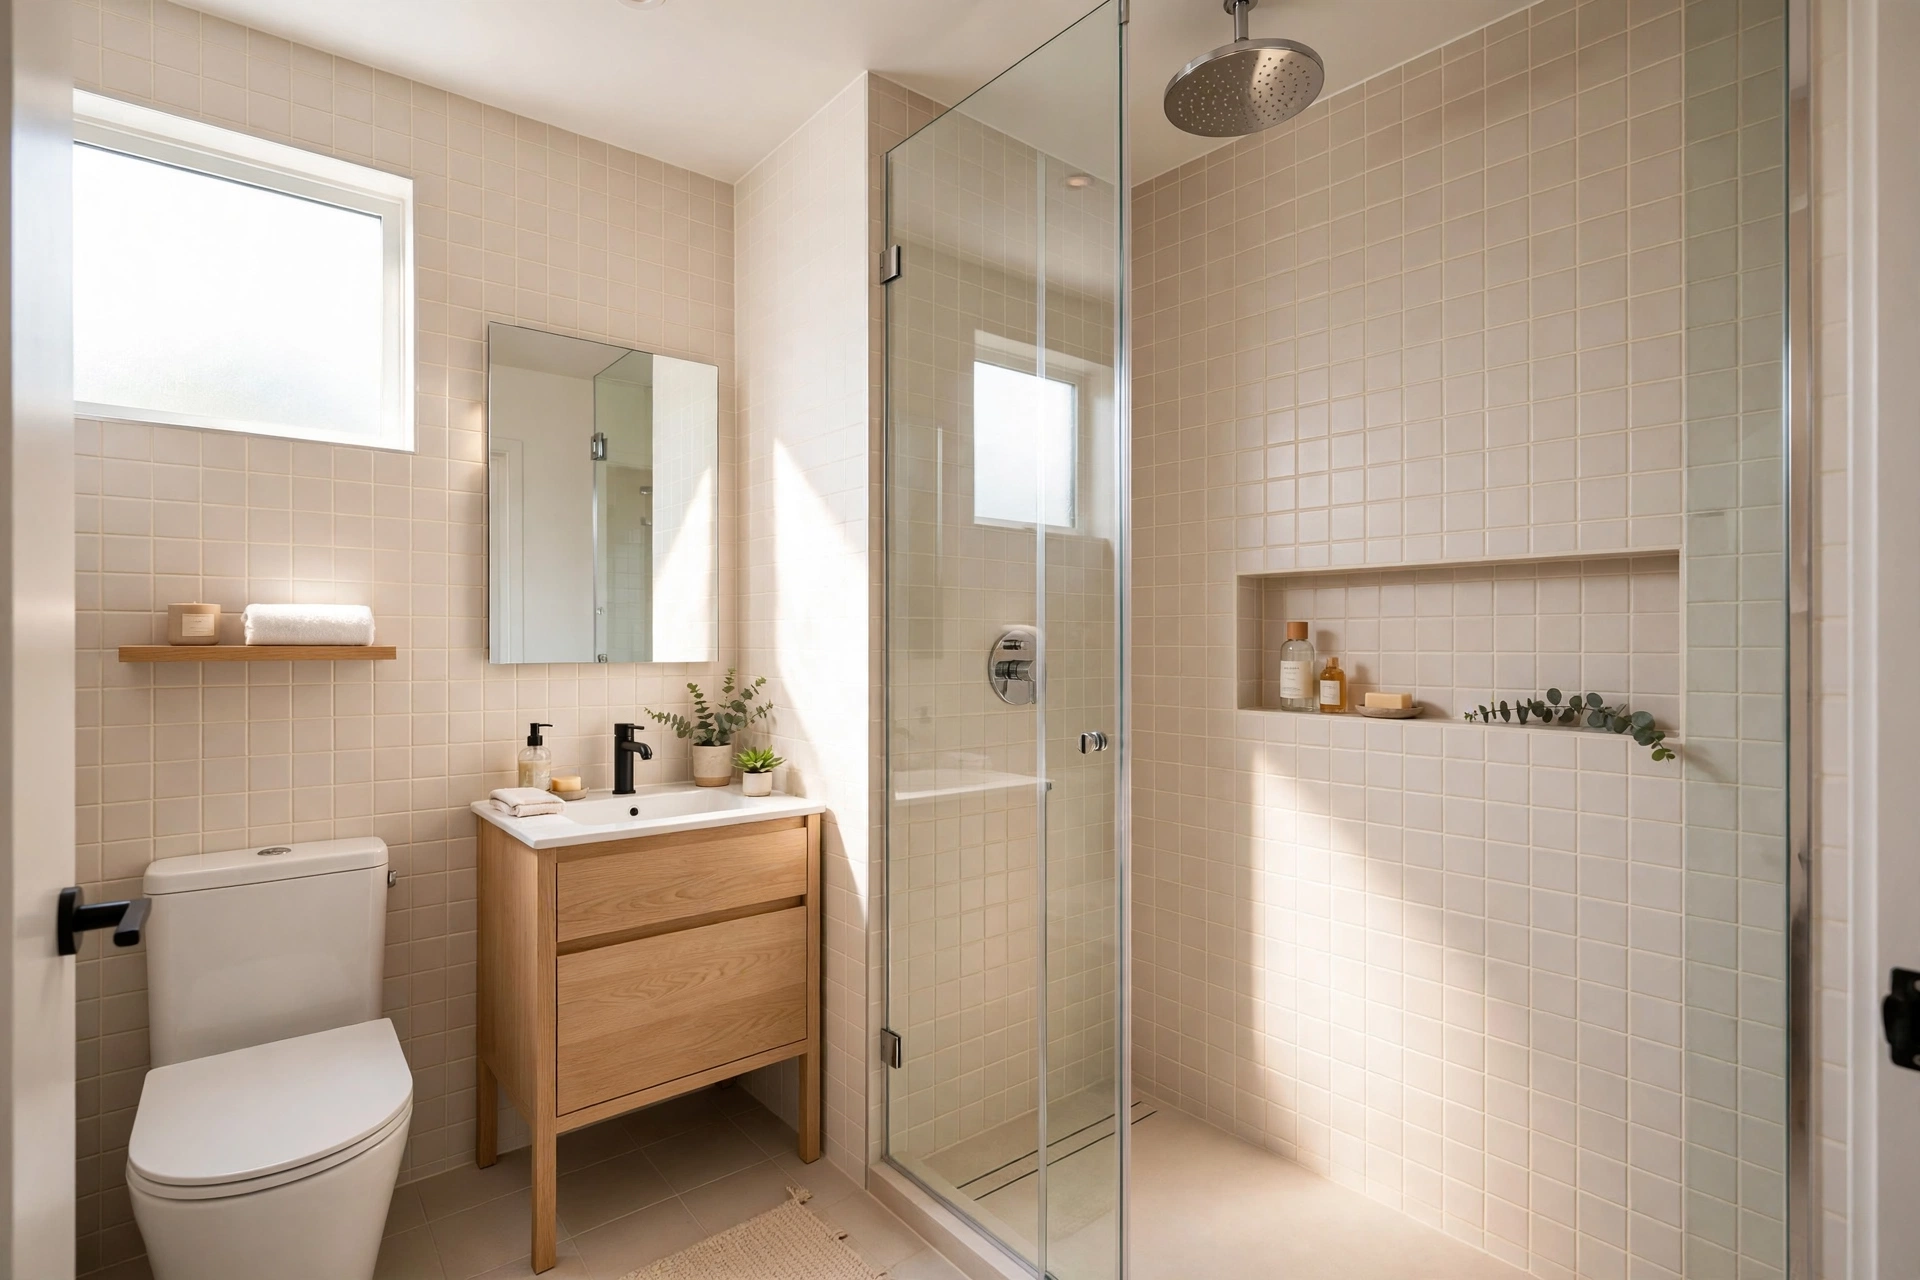
5. Wall-hung toilet
A wall-hung toilet hides the tank inside the wall and leaves the floor completely clear underneath. That visible floor space tricks the eye into reading the room as larger, and cleaning becomes a quick mop instead of a contortion act. Just make sure your plumber installs a sturdy in-wall carrier frame.
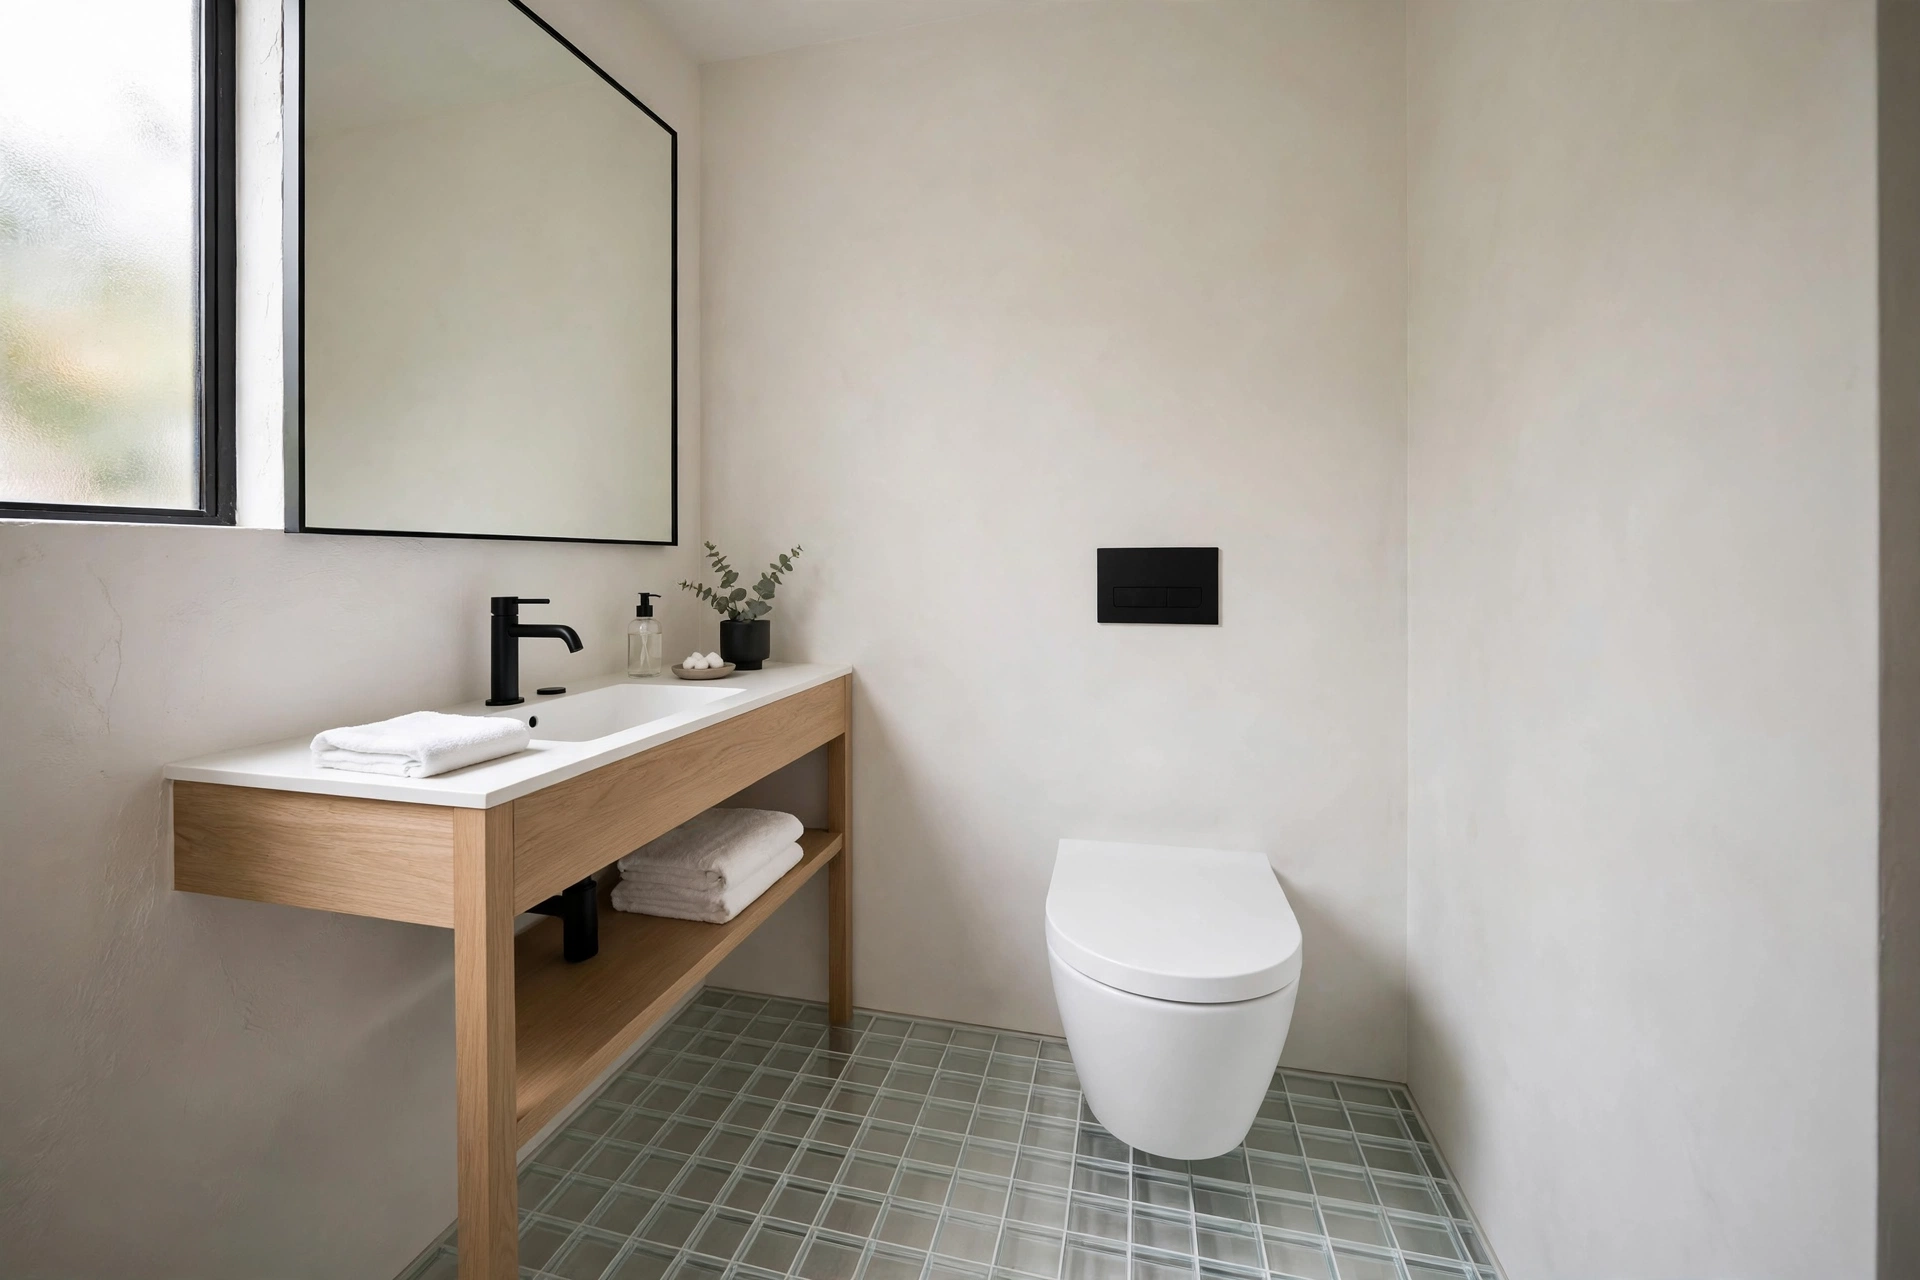
6. Skylight for natural light
Nothing opens up a small bathroom like daylight from above. A skylight or a solar tube brings in natural light even in windowless interior baths, cutting down on that closed-in feeling. Frosted or venting models add fresh air too, which small bathrooms desperately need.
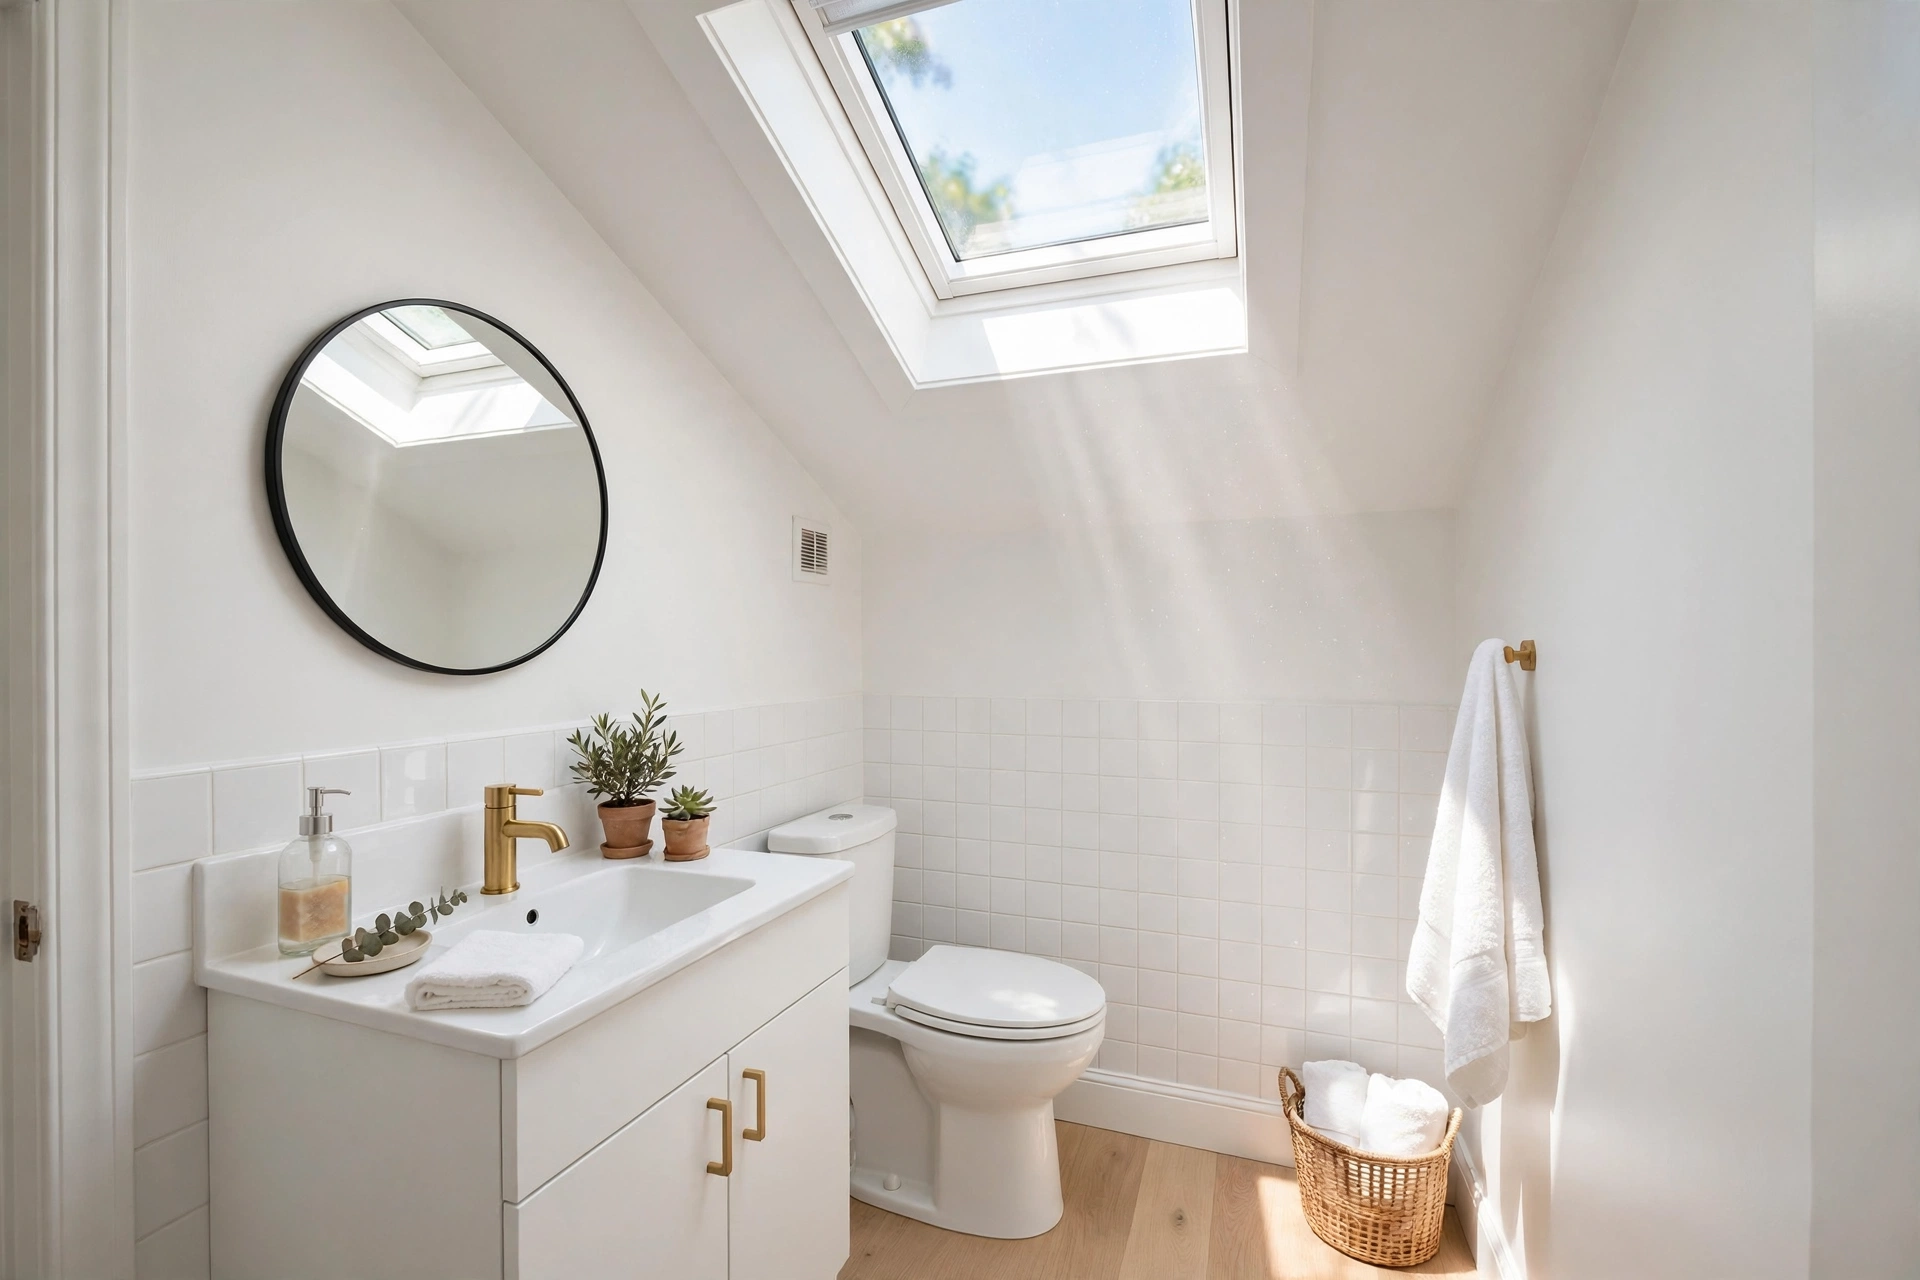
7. Bold accent wallpaper
One wall of bold wallpaper gives a small bathroom personality without closing it in. Large-scale patterns actually make tiny rooms feel intentional rather than cramped, and powder rooms are the perfect low-risk place to go dramatic. Choose a vinyl or moisture-resistant paper so it survives the steam.
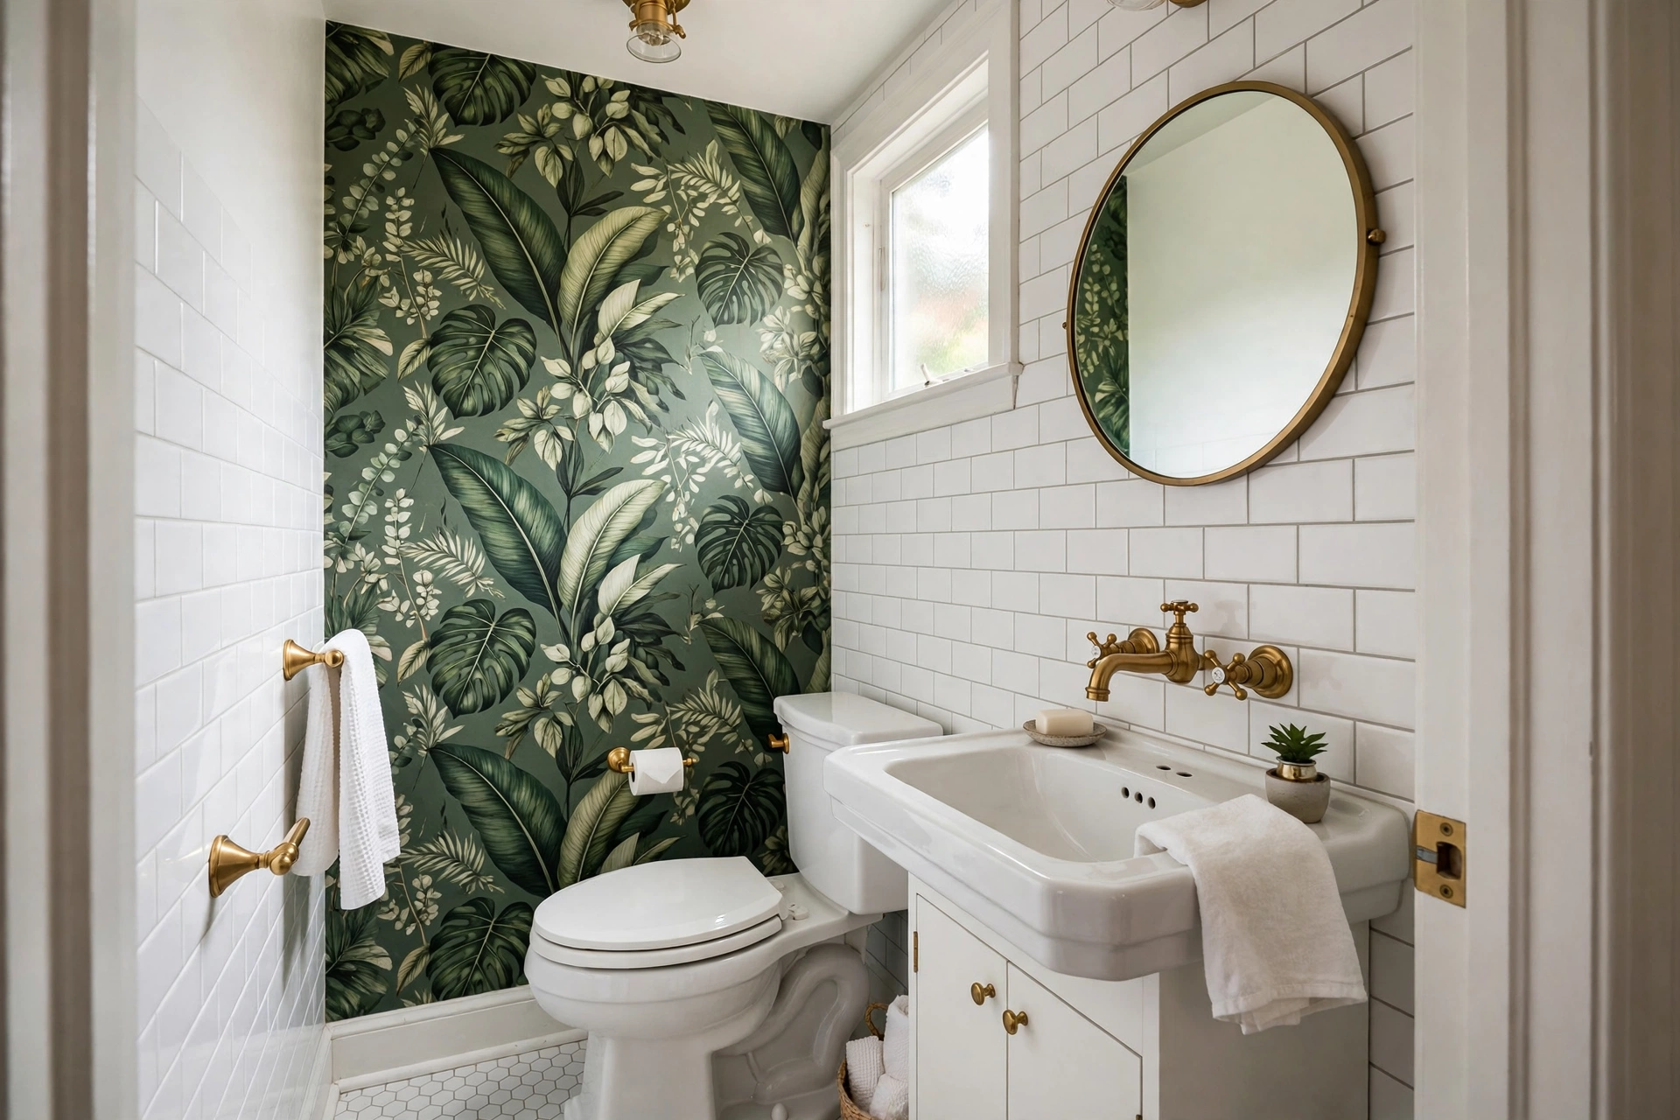
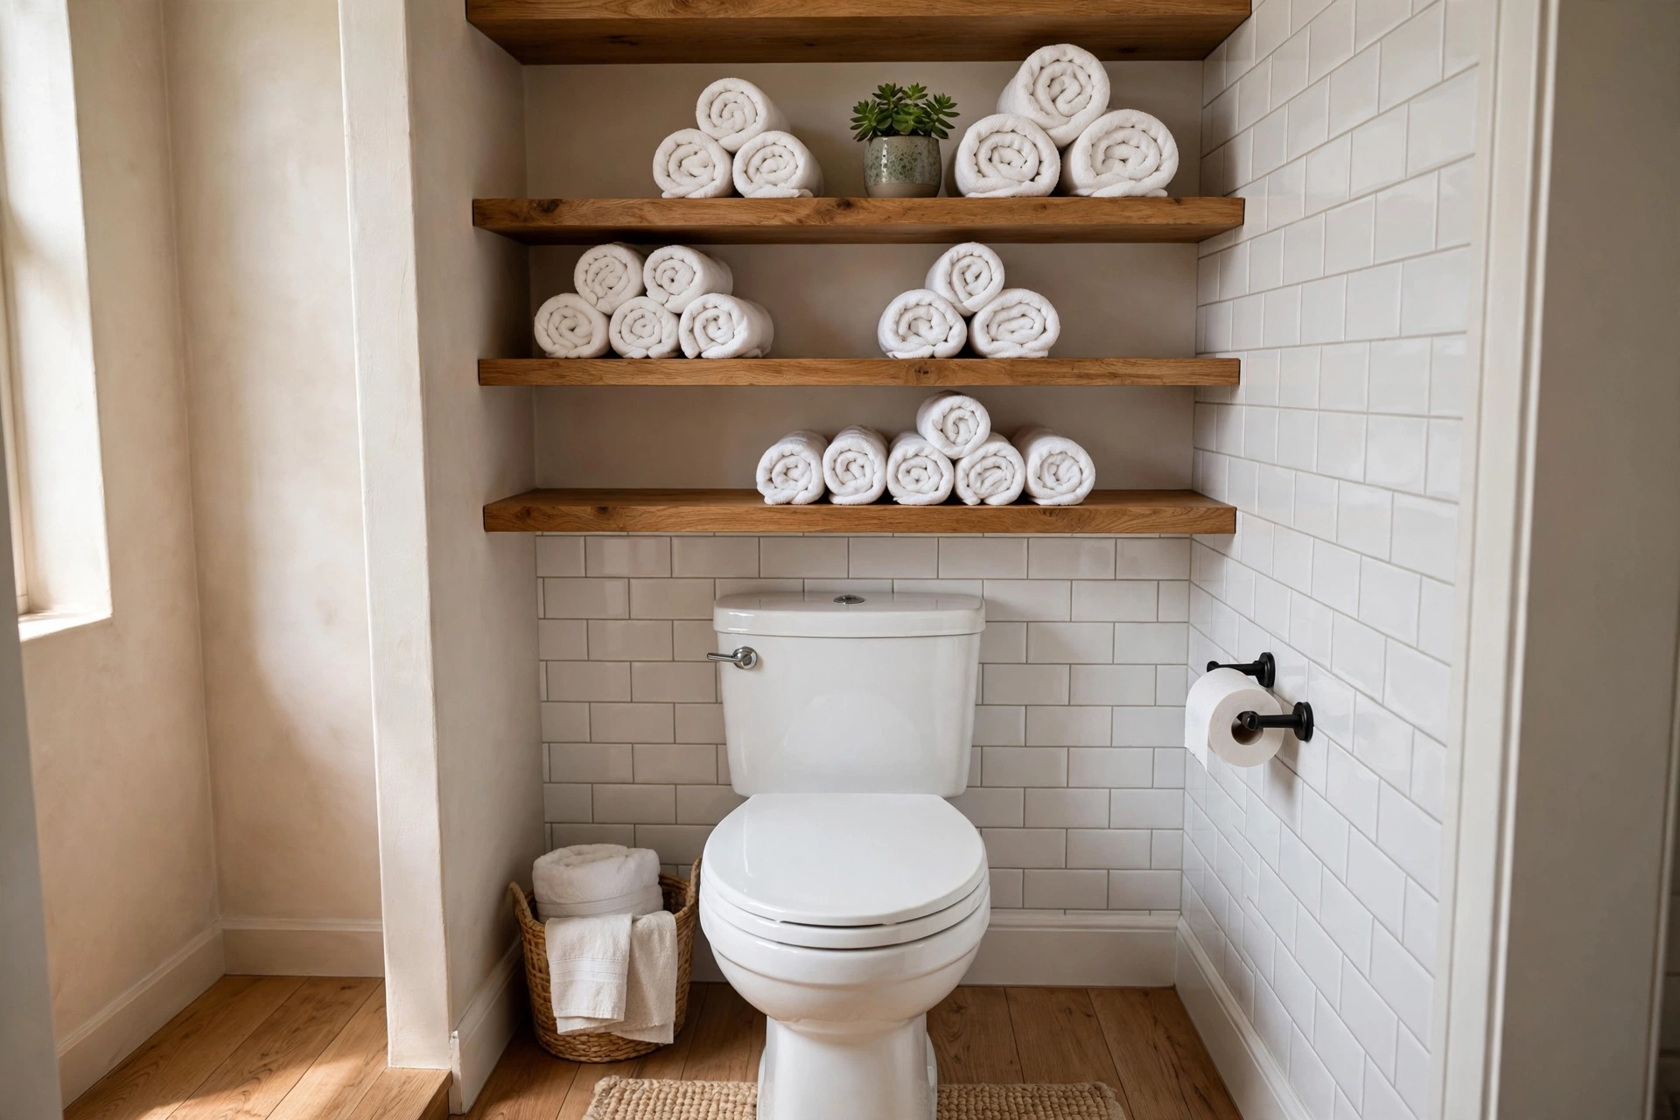
8. Open shelving
Bulky upper cabinets crowd a small bathroom, but open shelves keep things airy while still holding the essentials. Two floating shelves above the toilet or beside the mirror are all most baths need. Keep them styled but simple: rolled towels, a plant, and pretty bottles only.
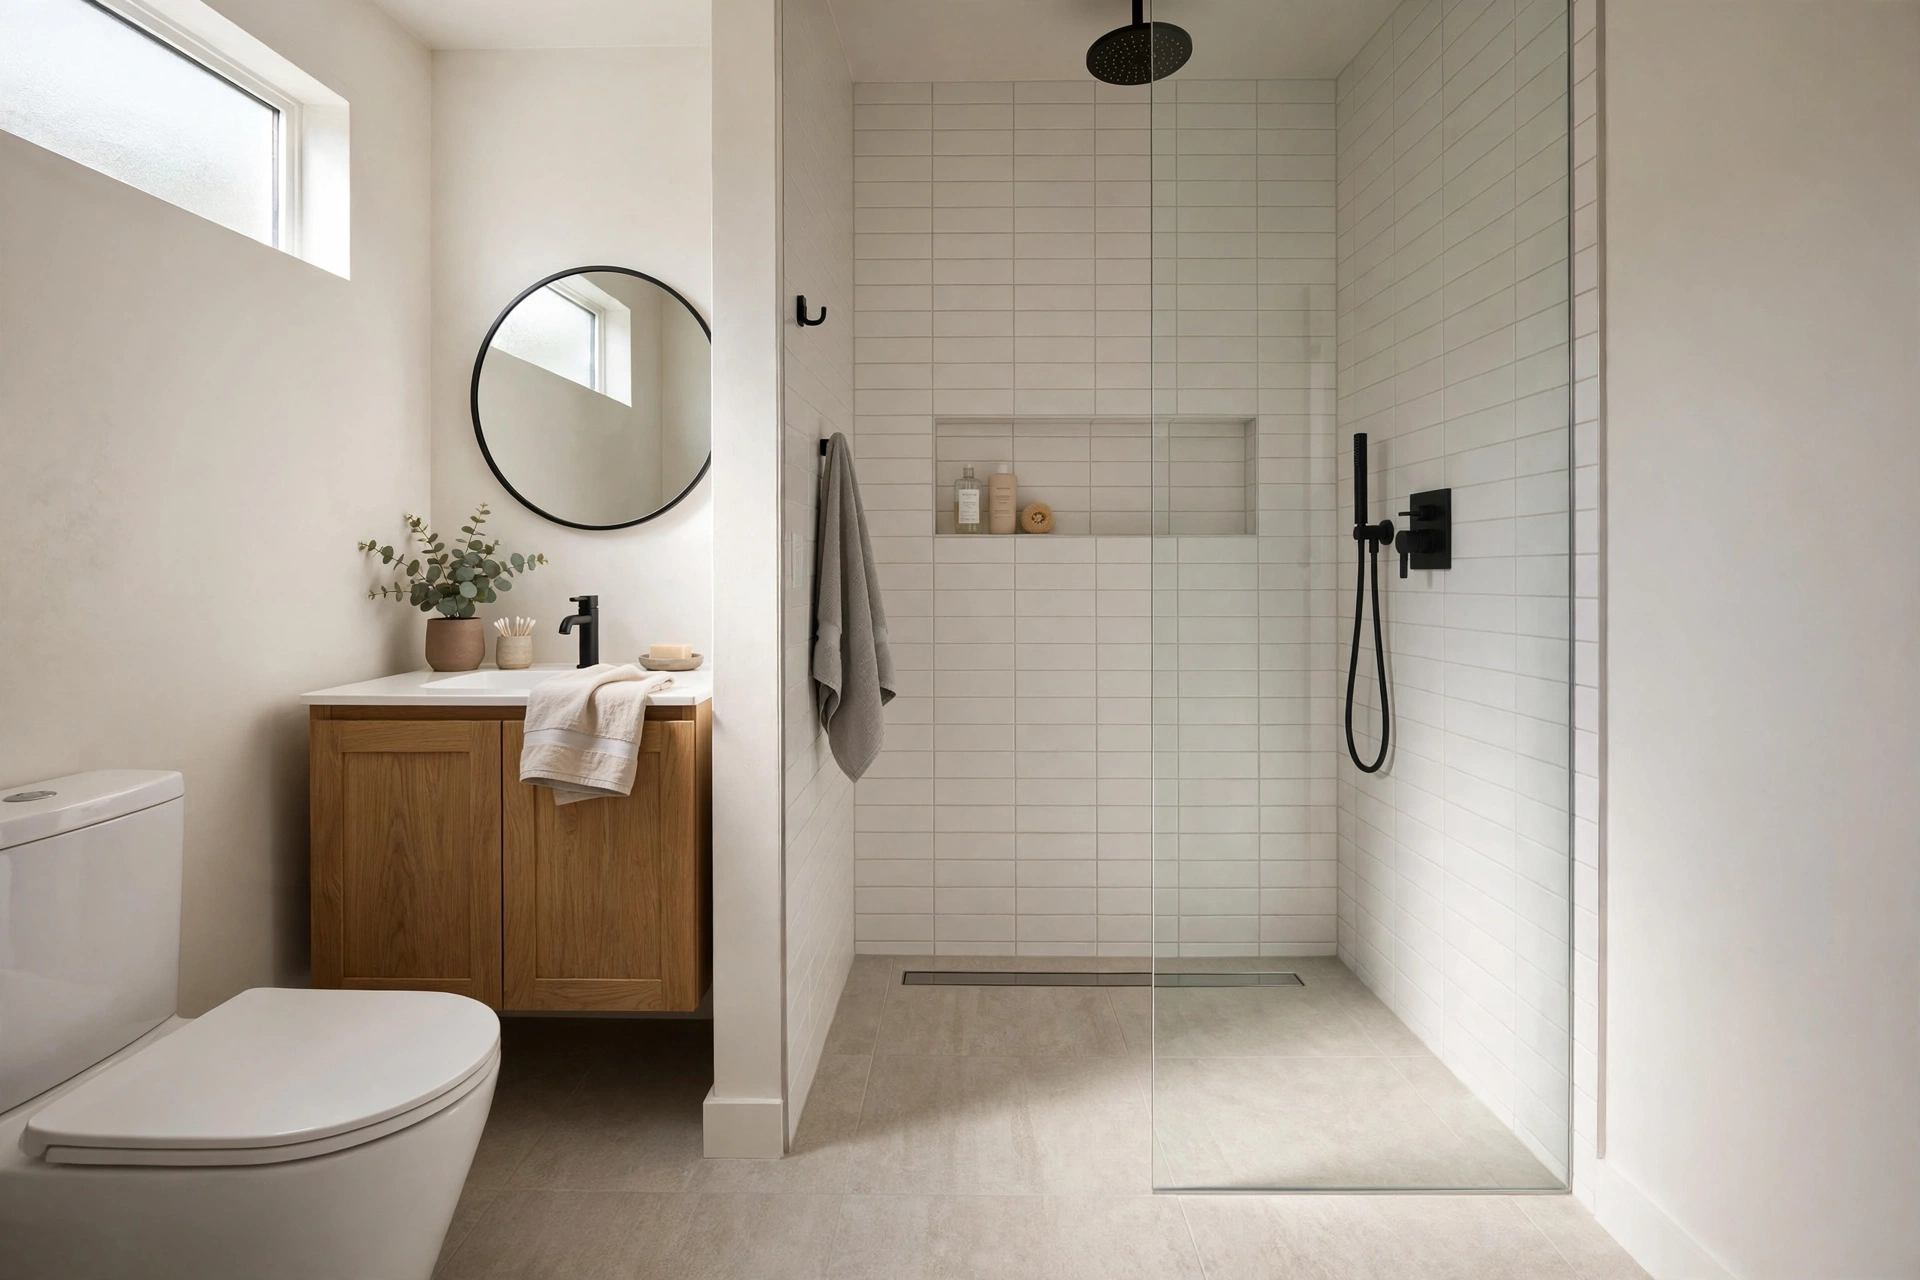
9. Curbless shower entry
Removing the shower curb lets the bathroom floor flow straight into the shower in one unbroken plane. That visual continuity makes the whole room feel bigger, and it is also a smart aging-in-place move. A linear drain and a slight floor slope handle the water beautifully.
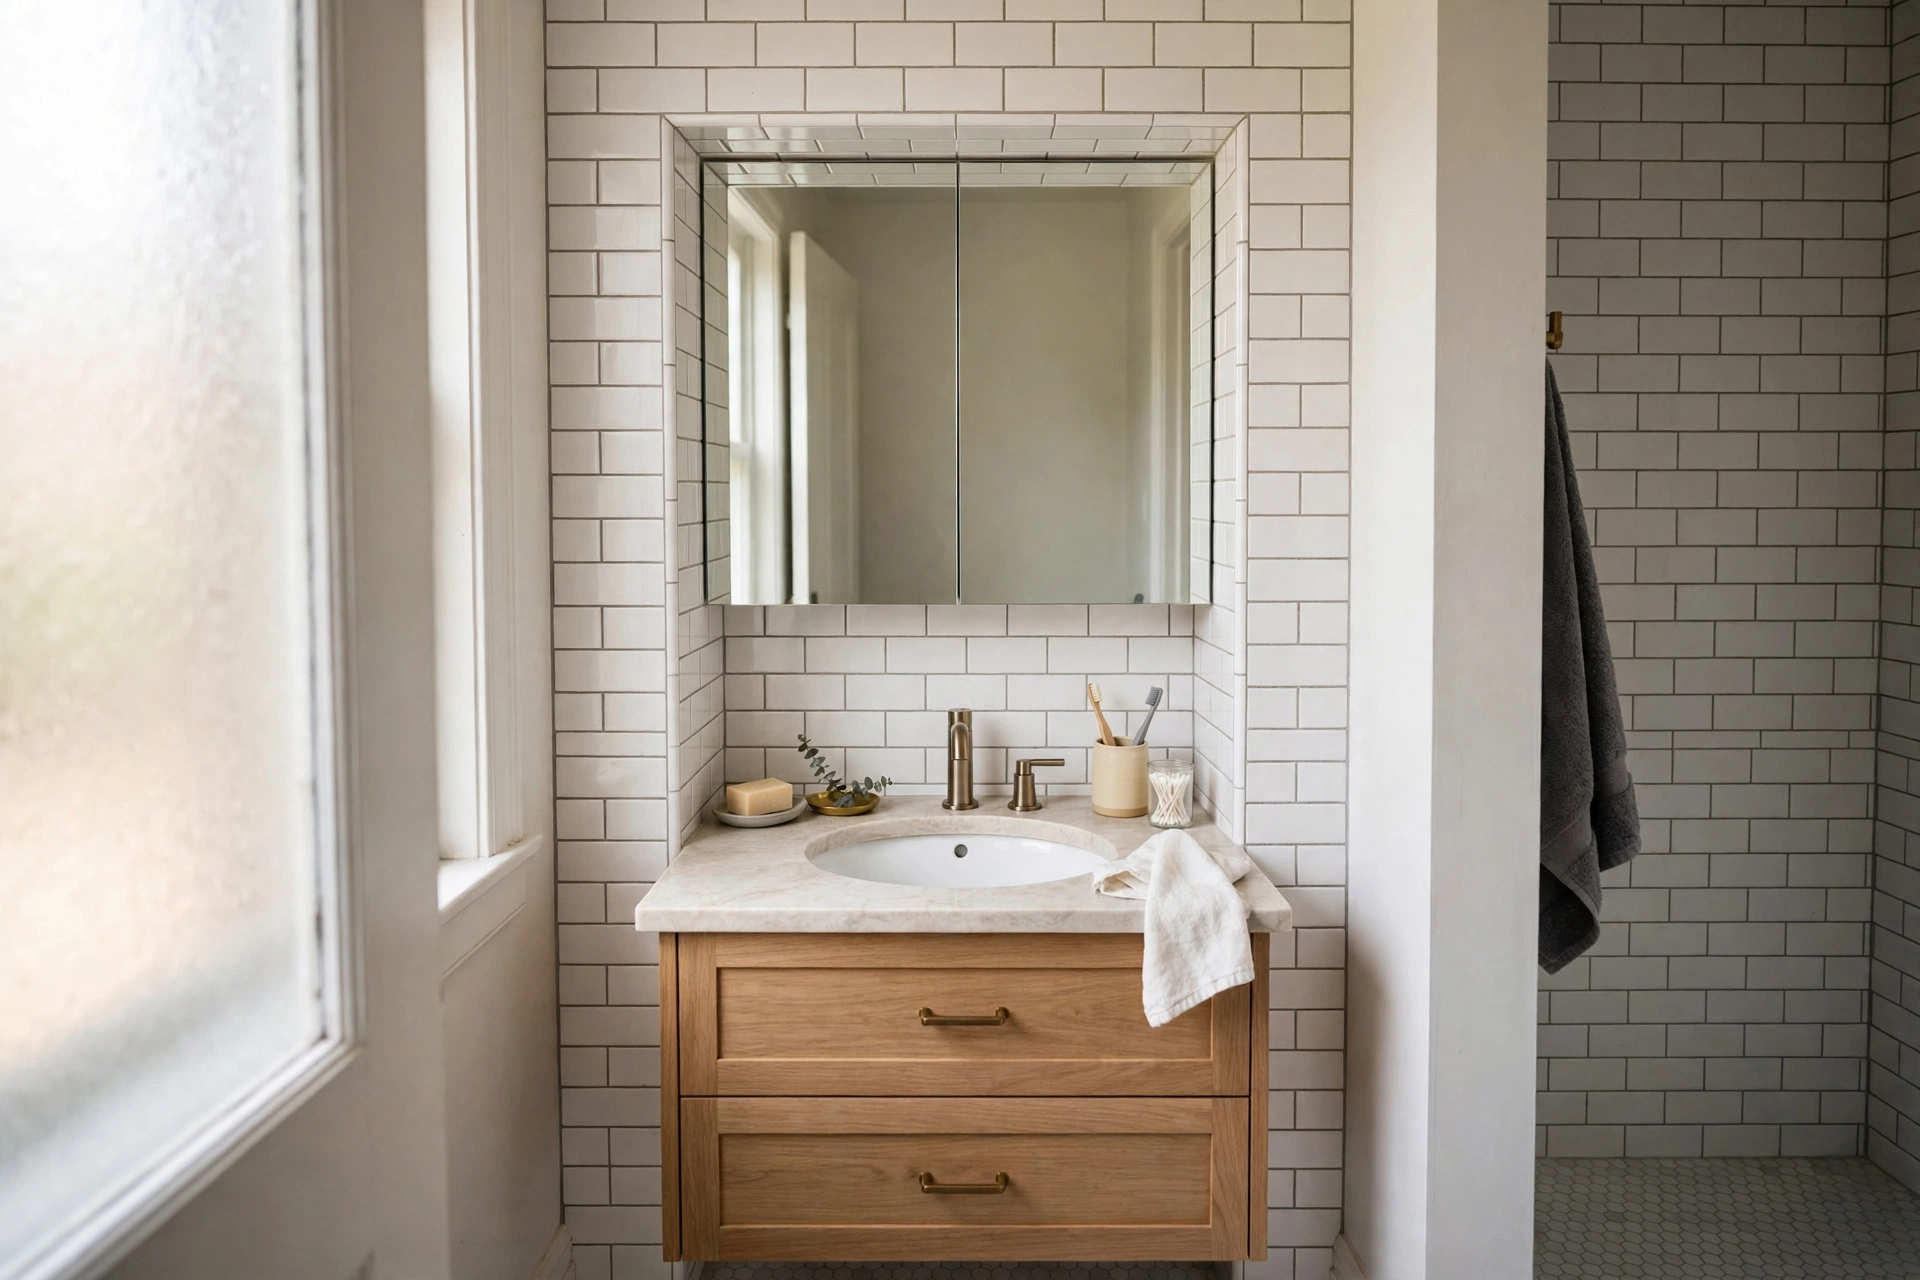
10. Recessed medicine cabinet
A medicine cabinet set into the wall gives you deep storage without stealing a single inch of room space. The mirrored front doubles as your vanity mirror, so one fixture does two jobs. It is one of the highest-impact upgrades you can make in a tiny bath.
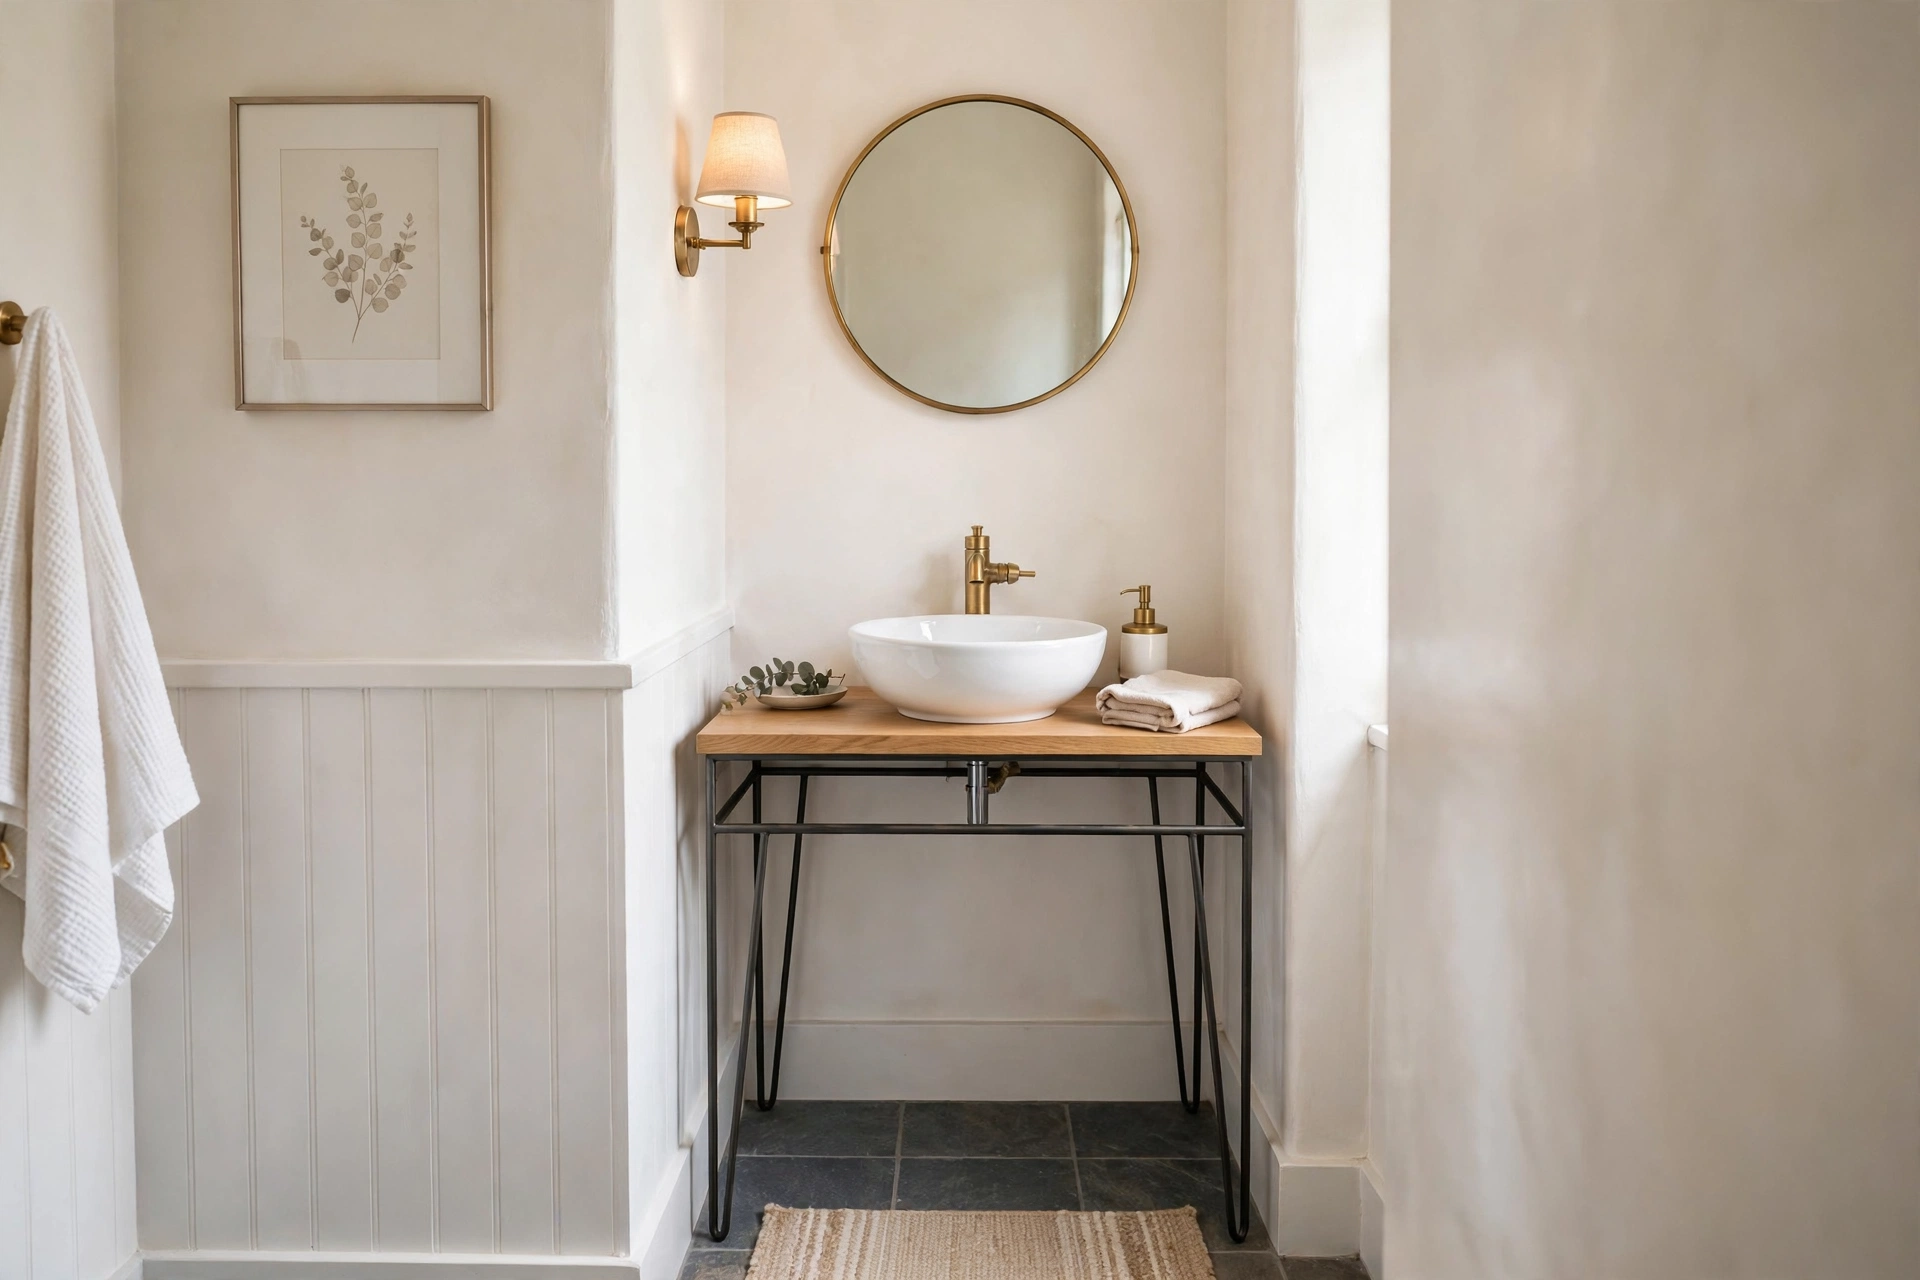
11. Narrow console vanity
A slim console vanity, just 18 inches deep, fits where a standard cabinet never could. The open legs keep the floor visible, which reads as more space, and the look is effortlessly elegant. This slim profile is ideal for guest bathrooms and powder rooms that need to look polished without bulk, and when the holidays arrive you can carry that guest-ready feeling through the whole house, right down to festive place settings with these Christmas napkin folding ideas.
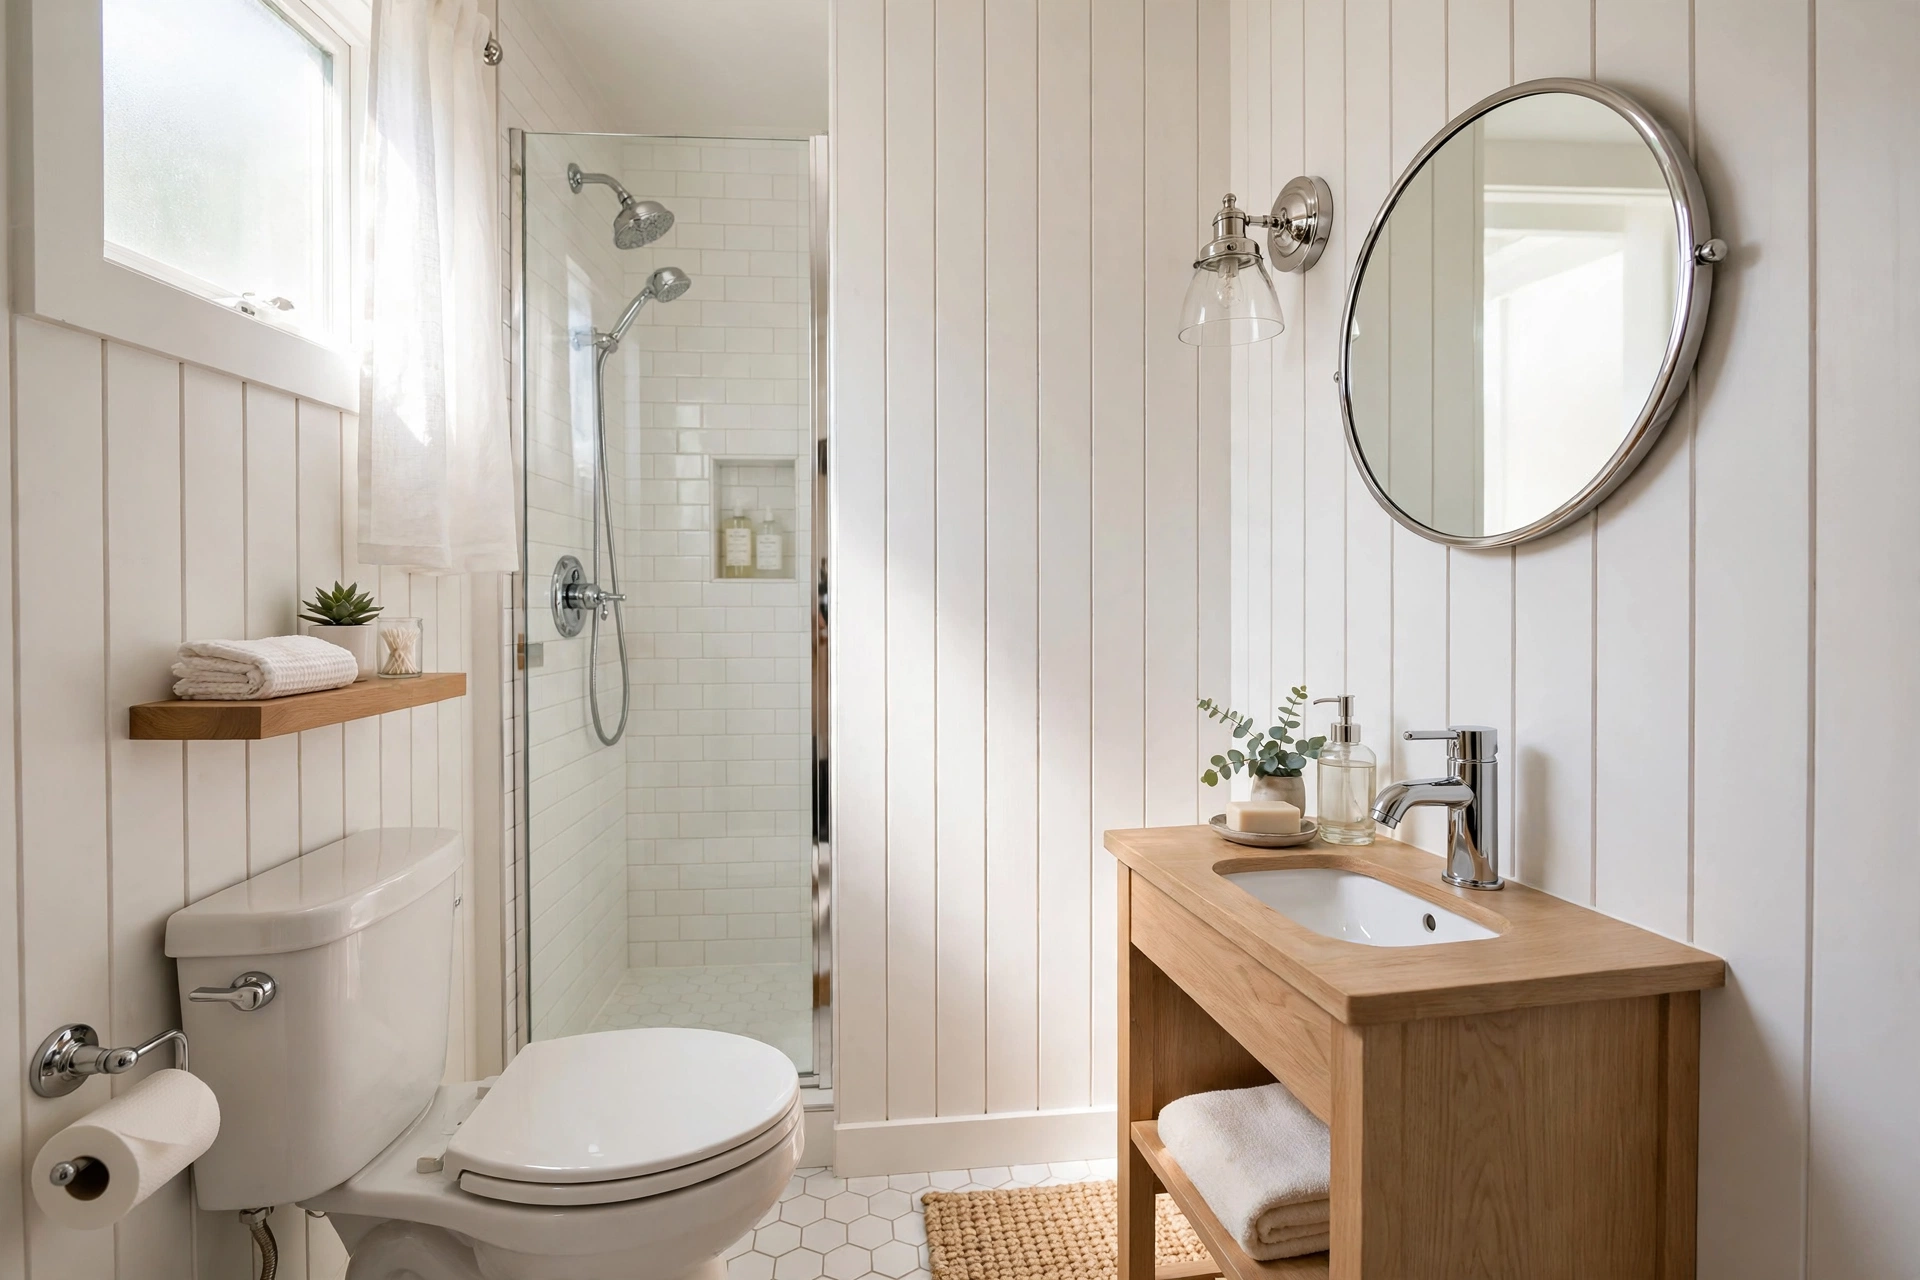
12. Vertical shiplap walls
Running shiplap boards vertically draws the eye upward and makes low ceilings feel taller. Paint it the same color as the walls for a subtle texture, or go crisp white for a bright coastal feel. It is a weekend DIY that adds real architectural character.
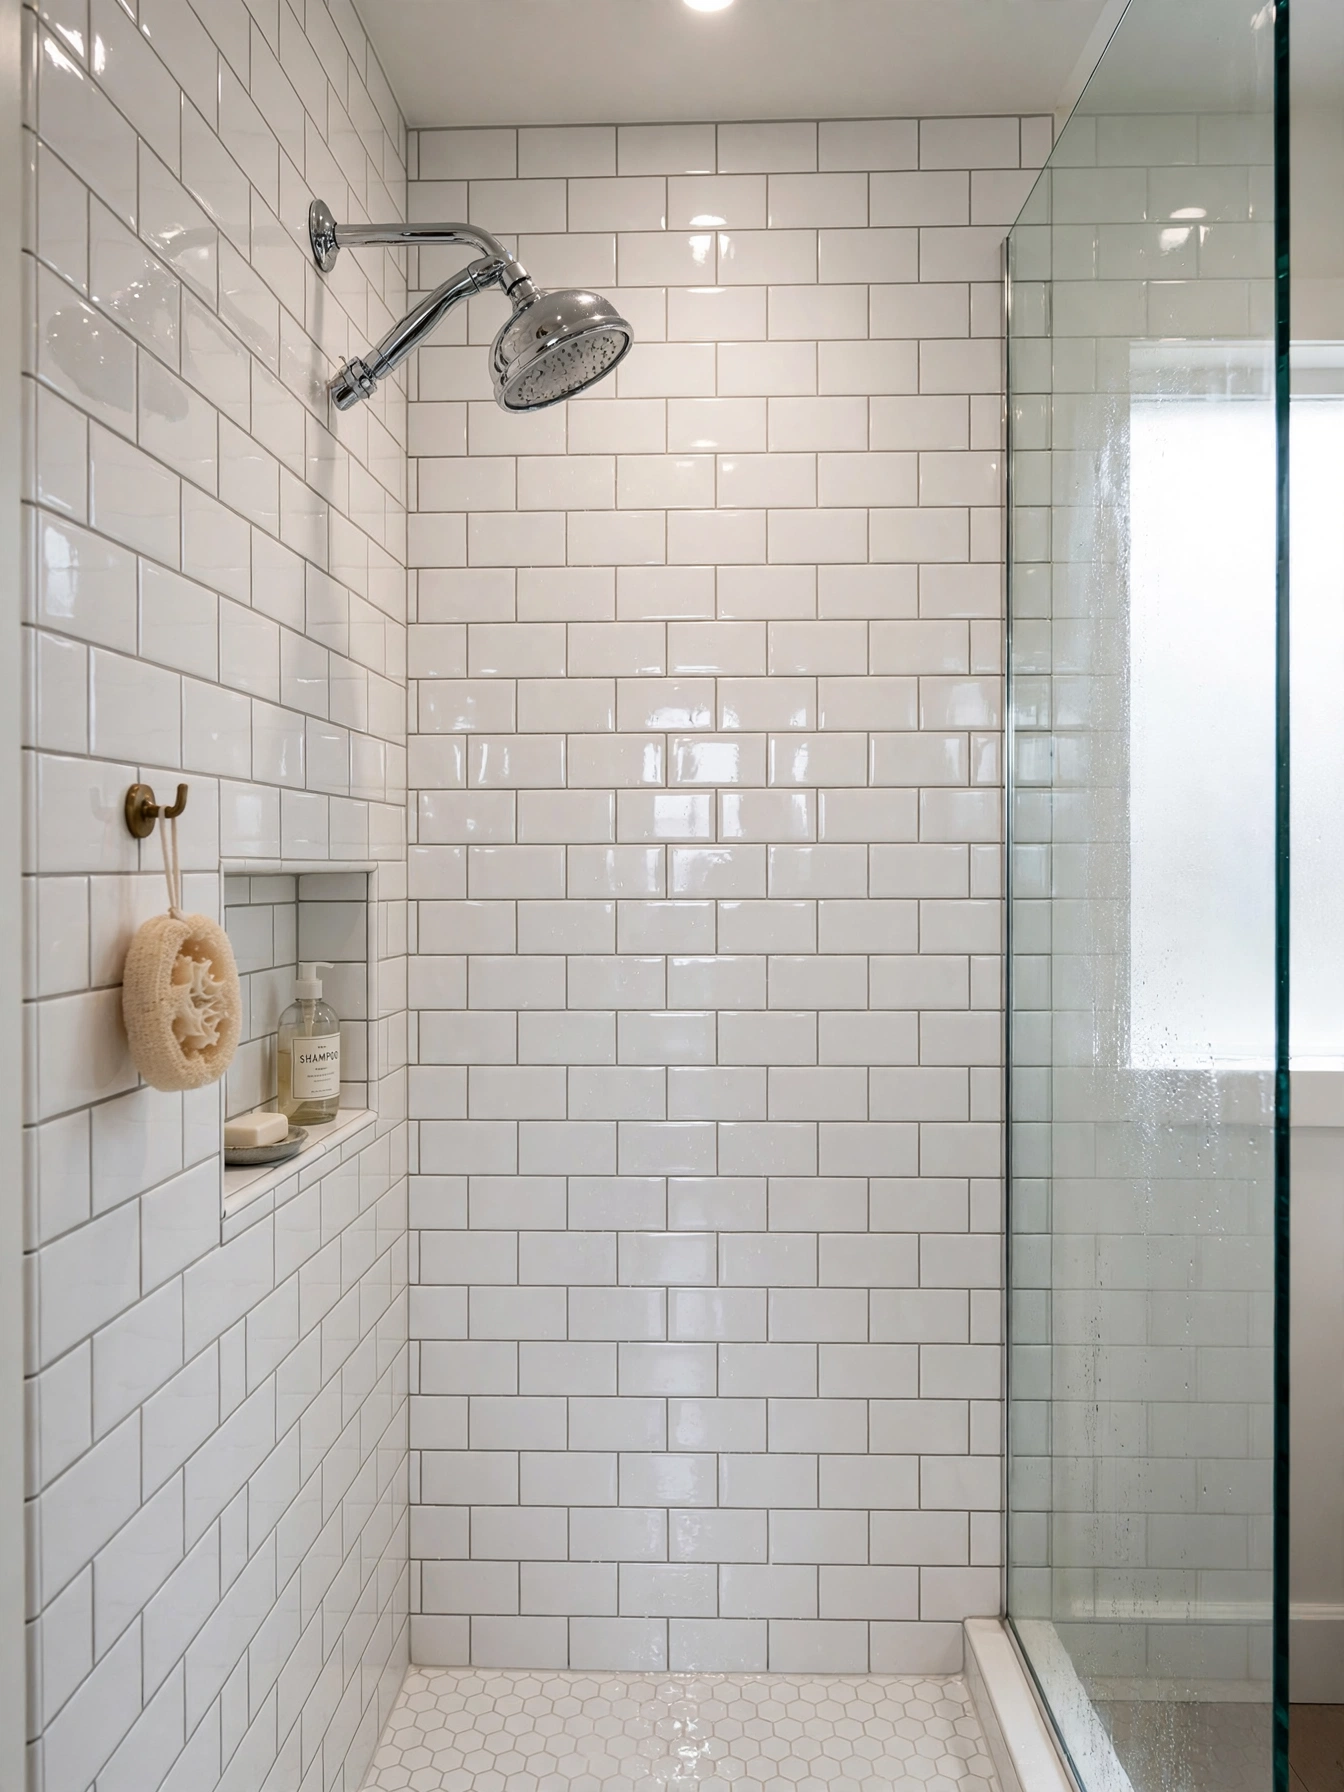
13. Glossy subway tile
Glossy tile bounces light around the room in a way matte finishes never can. Classic white subway tile in a glossy finish is affordable, timeless, and makes a small shower or backsplash glow. Take it all the way to the ceiling for maximum reflective payoff.
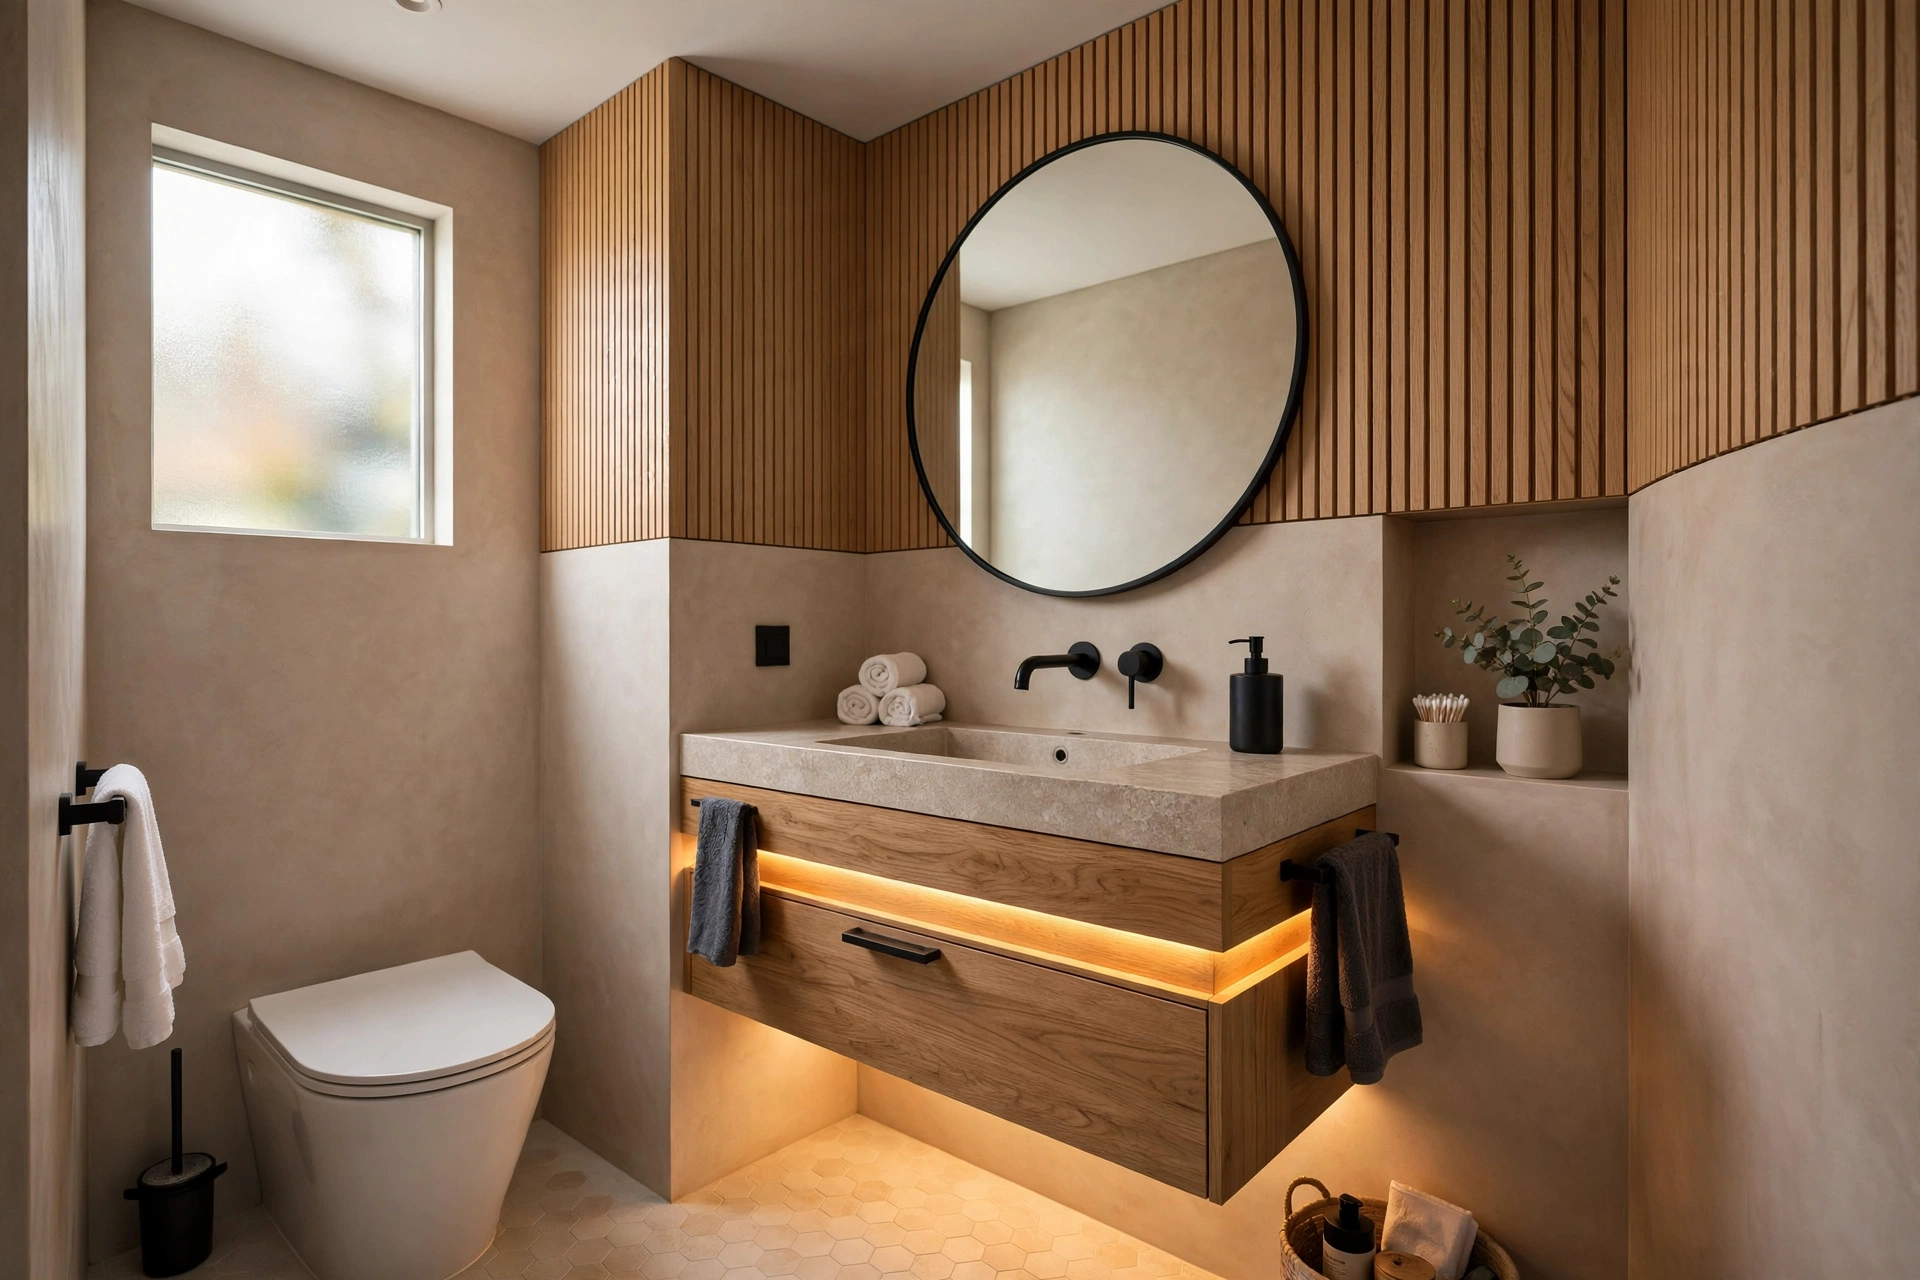
14. Floating vanity with LED underlighting
A wall-mounted vanity reveals the floor beneath it, which is the oldest small-bathroom trick in the book. Add an LED strip under the toe-kick and the vanity looks like it is floating on light. The glow doubles as a perfect nightlight for midnight trips.
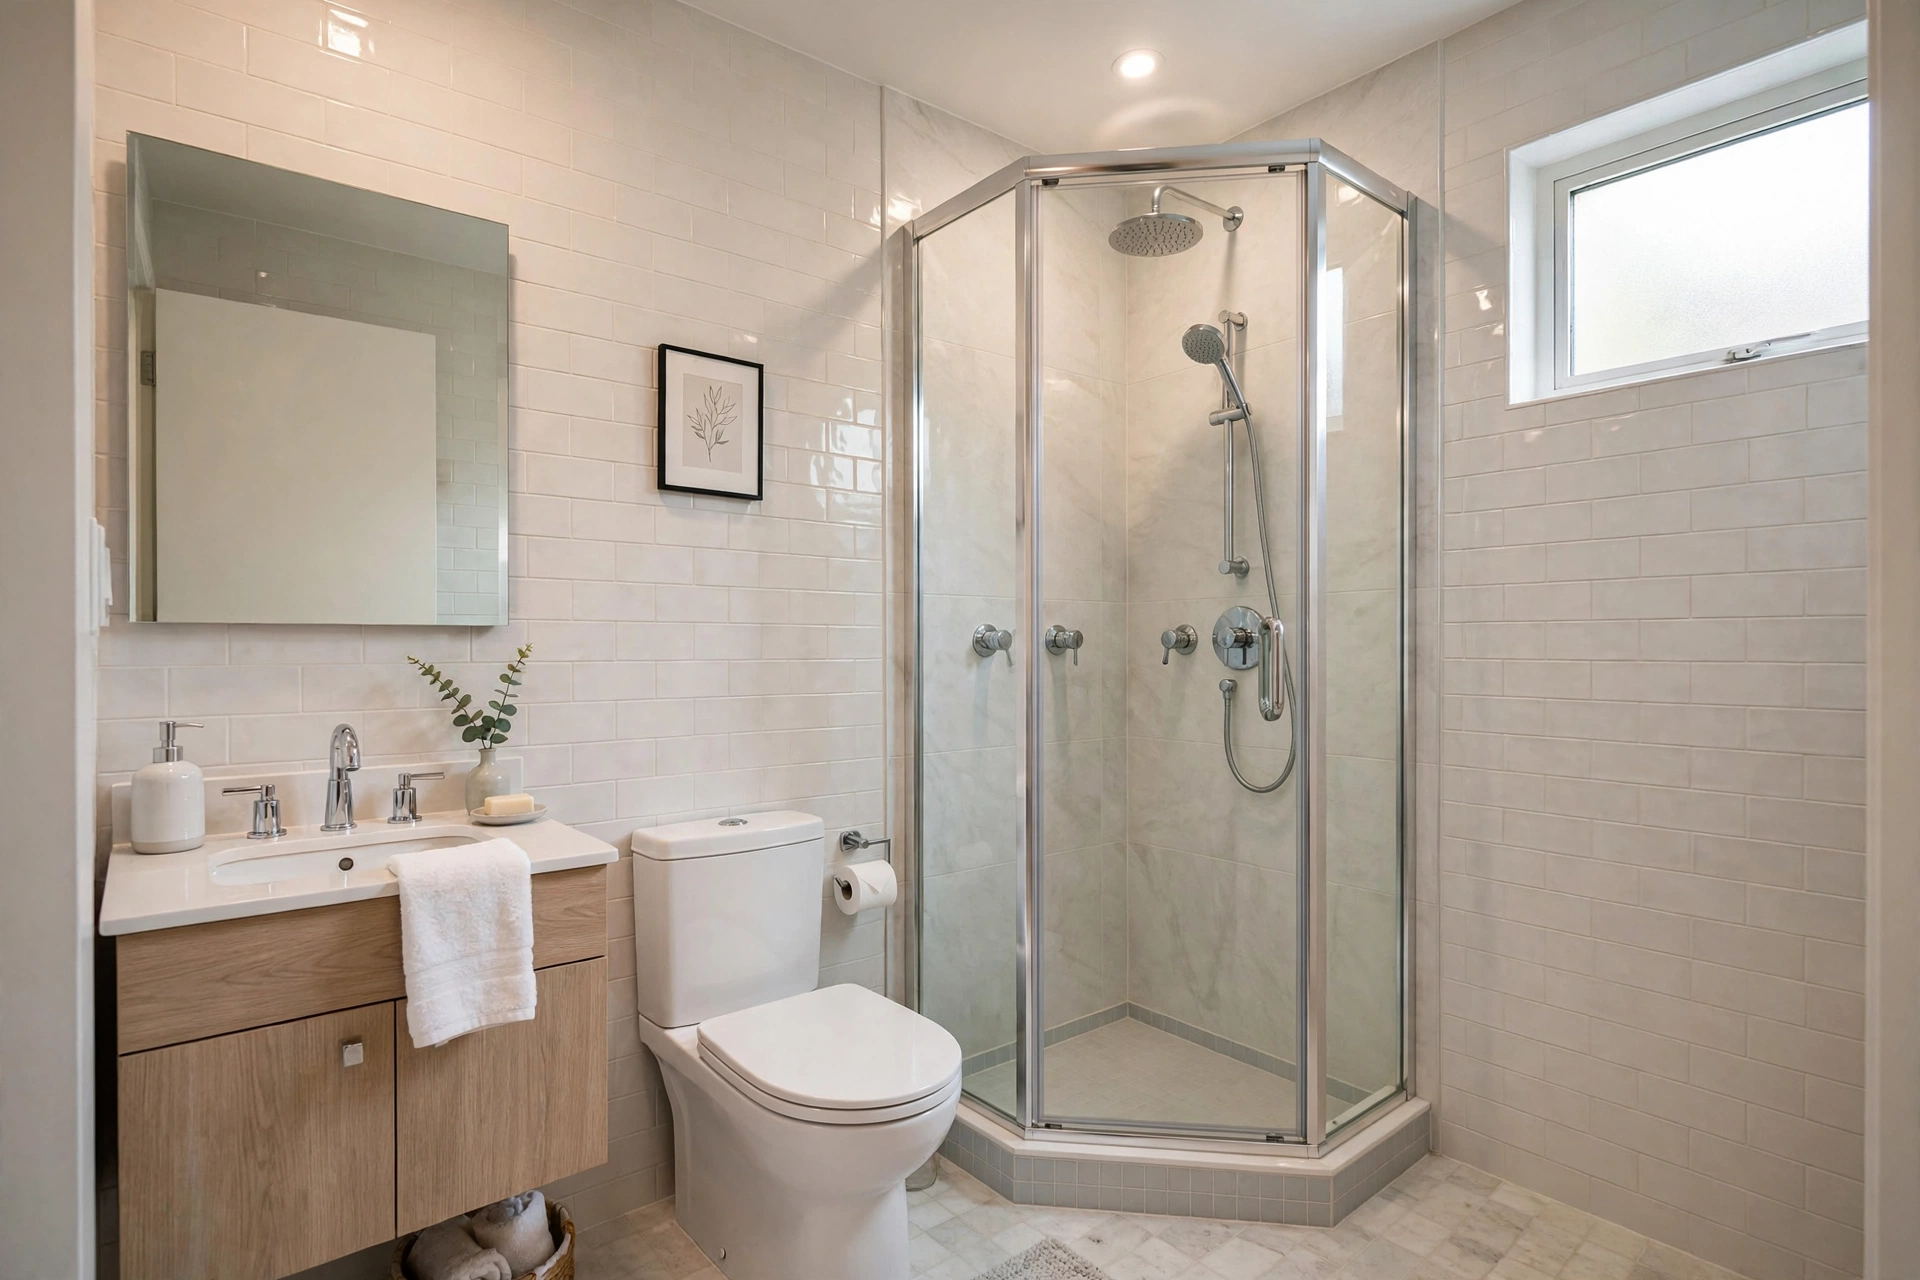
15. Neo-angle corner shower
A neo-angle shower with an angled front fits neatly into a corner, using dead space that a square shower wastes. The diagonal door opens without swinging into the room, which matters when every inch counts. It is the most floor-efficient shower shape you can buy.
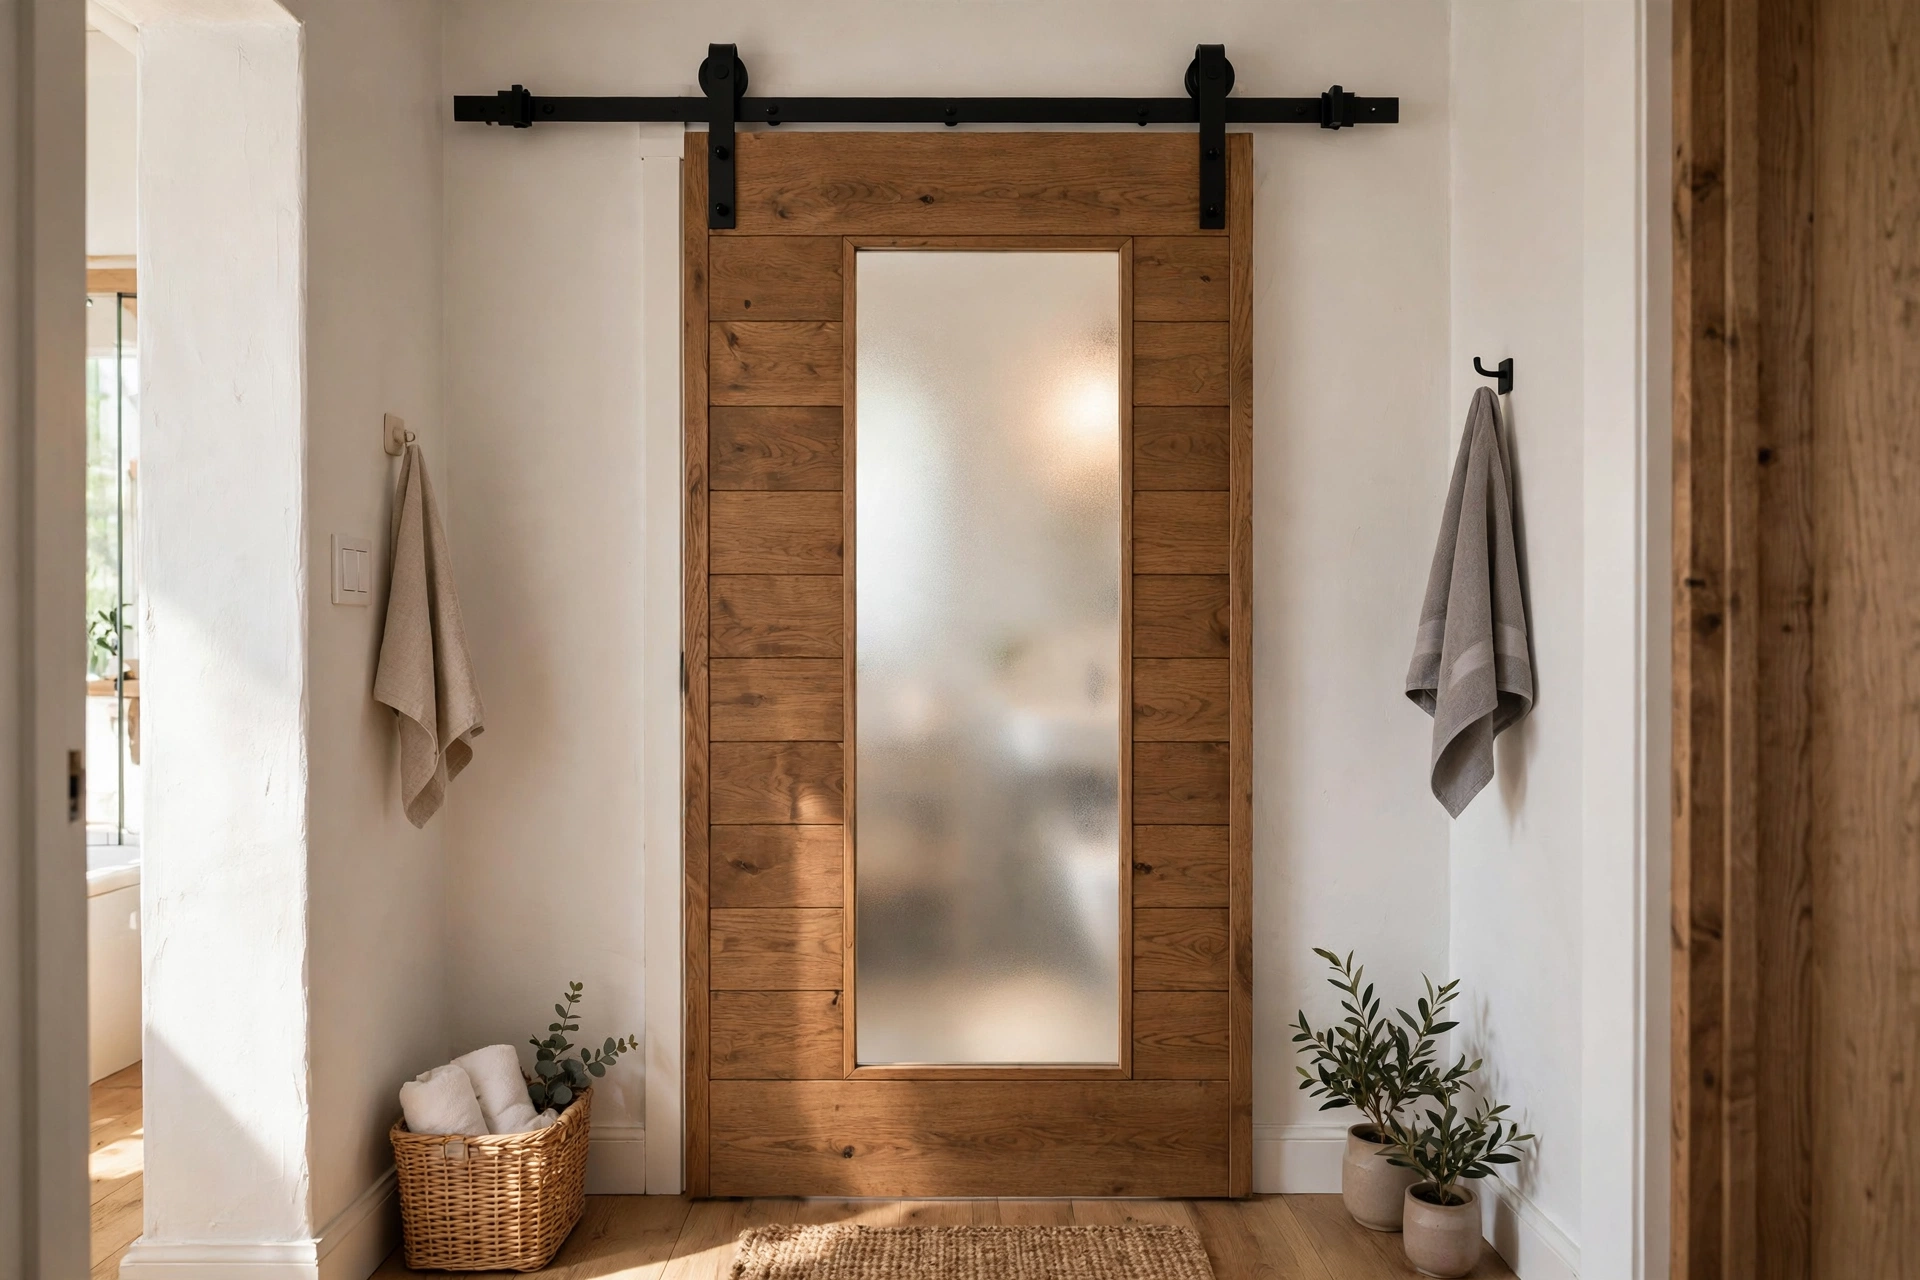
16. Barn door entrance
When a pocket door is not possible, a sliding barn door gives you the same swing-space savings with serious style. It mounts on a track above the doorway, so nothing swings into the bath or the hallway. Choose a design with a frosted glass insert to borrow light from the hall.
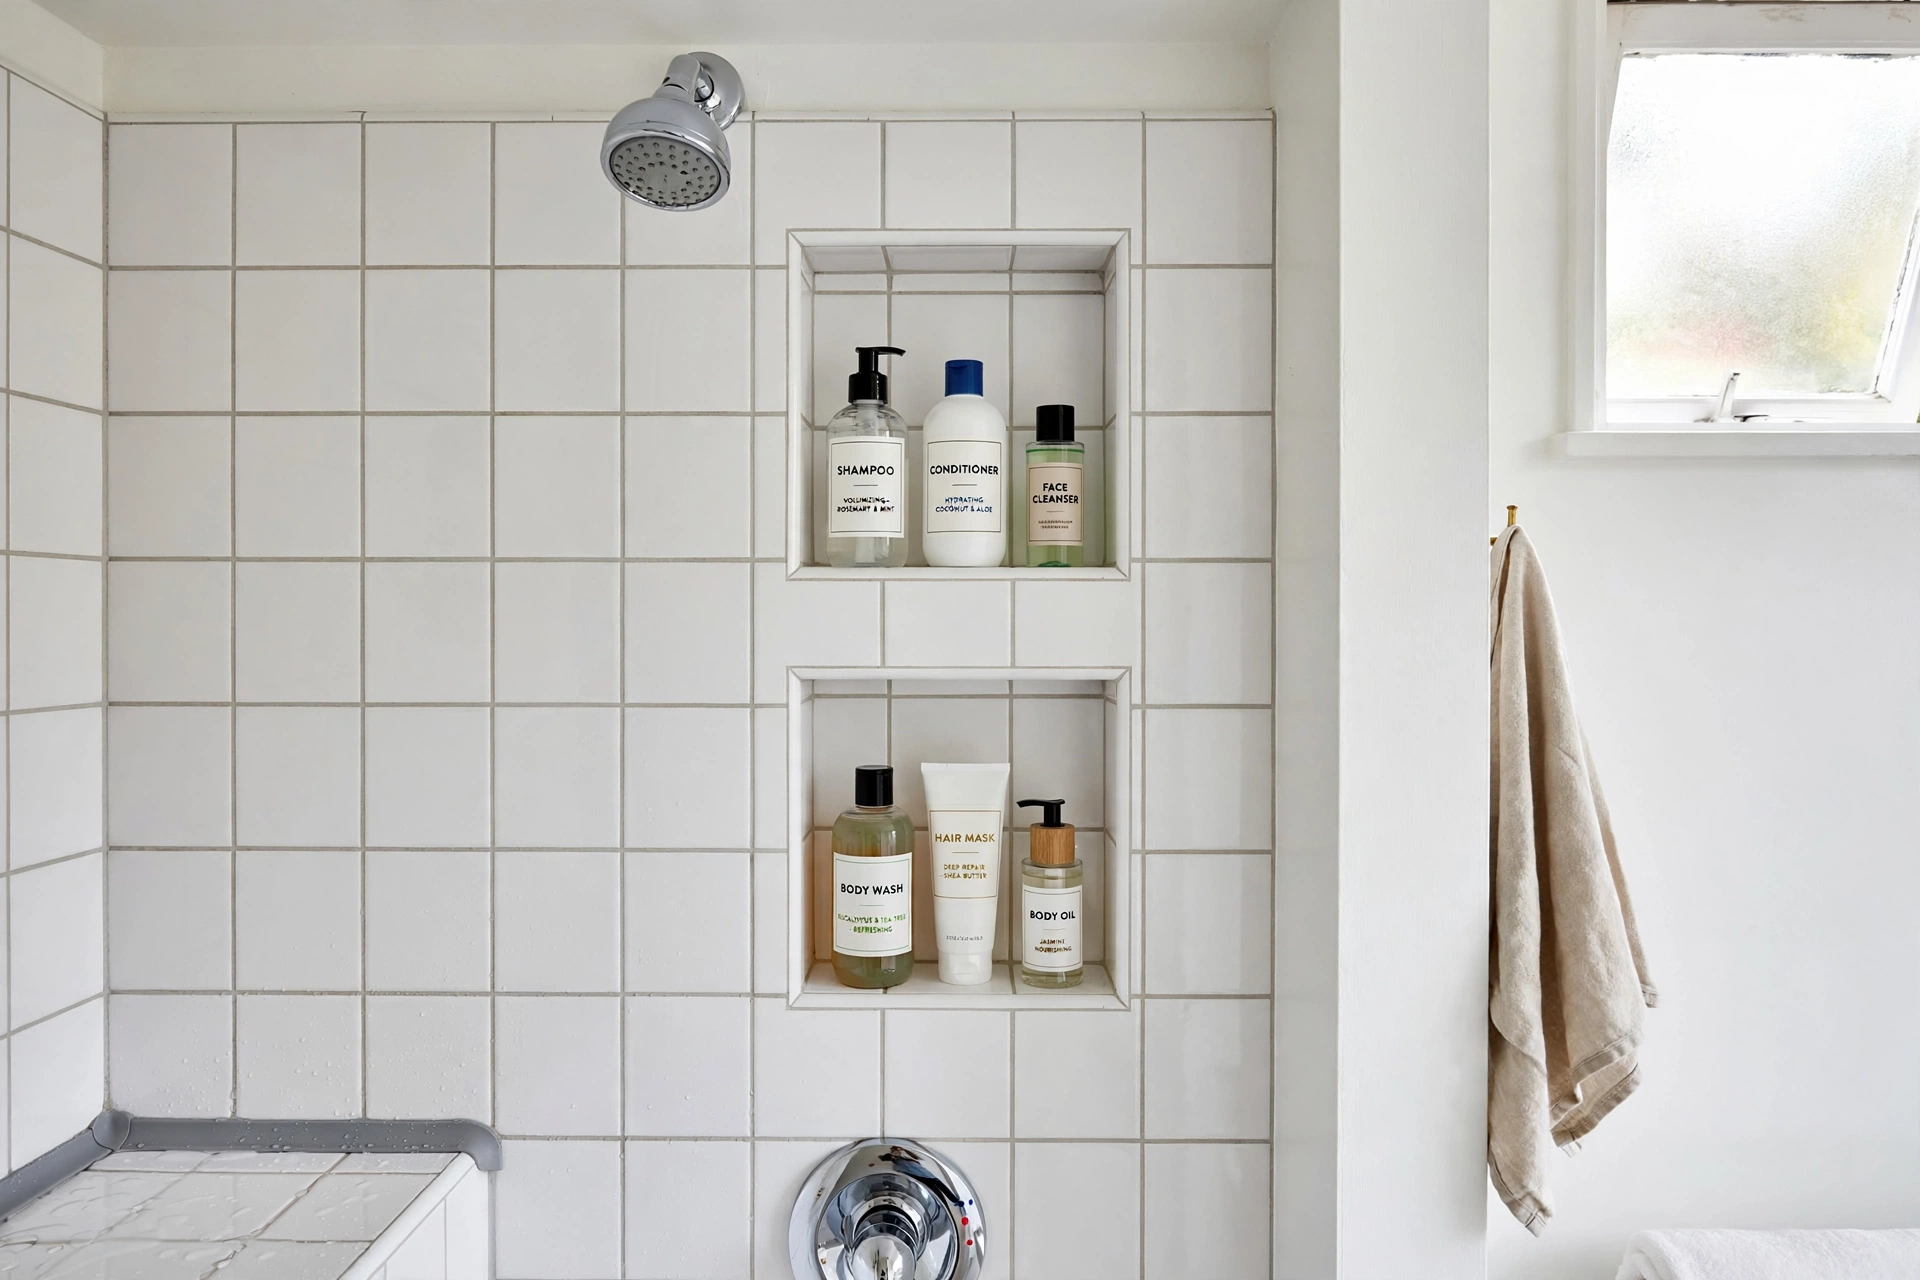
17. Built-in shower niches
Tiled shower niches replace clunky corner caddies and keep shampoo bottles flush with the wall. Plan one large niche or two stacked ones while the walls are open, and size them to real bottle heights. They look custom, cost little extra during a remodel, and never rust.
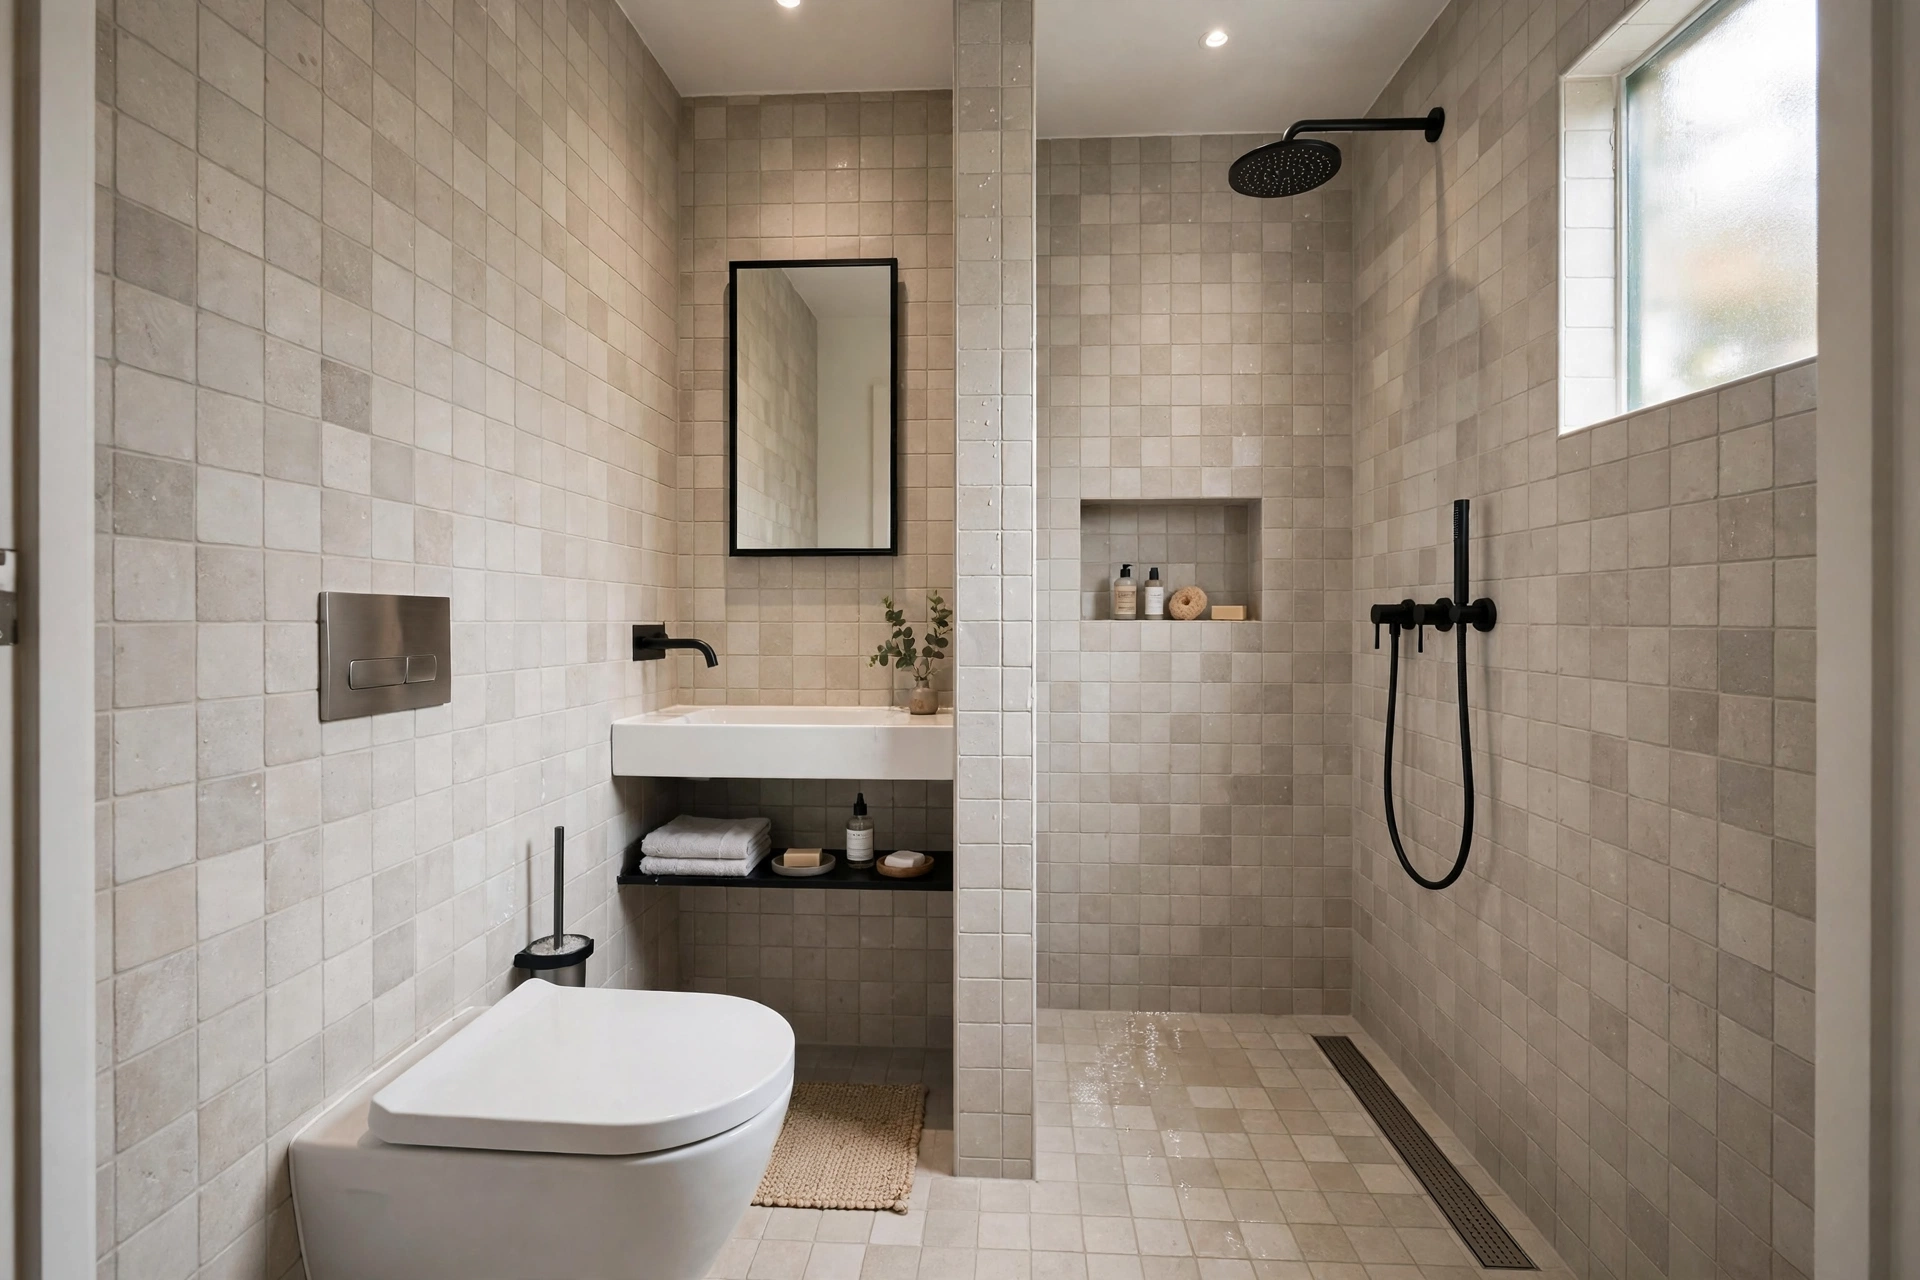
18. Wet room design
A fully tiled wet room removes every barrier: no curb, no tray, no enclosure. The shower simply lives in one zoned corner of a waterproofed room. It is the ultimate small-bathroom move because the entire floor plan becomes usable space, and it looks incredibly high-end.
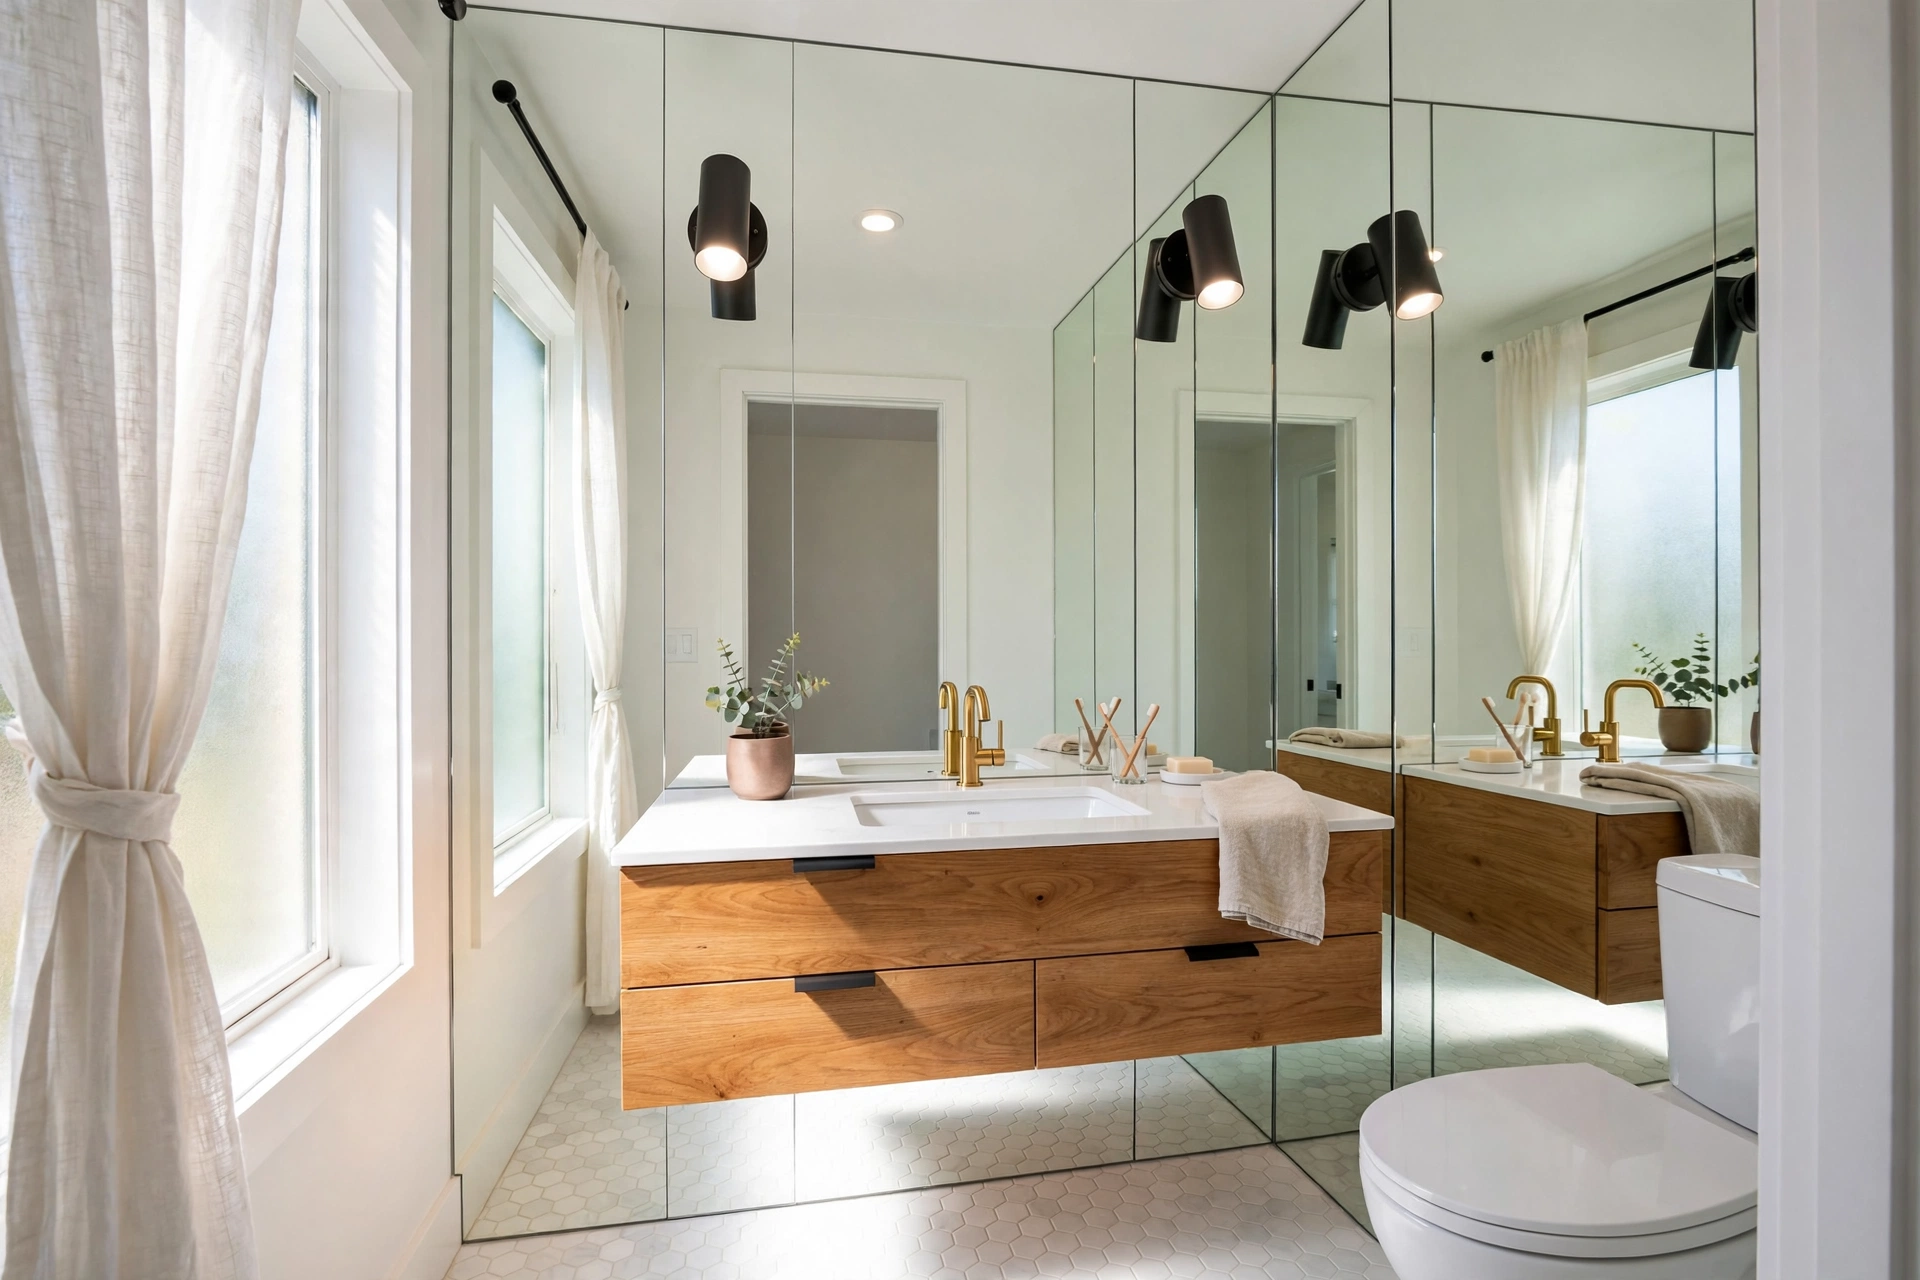
19. Mirrored wall panels
Instead of one mirror, clad a full wall section in mirror panels to visually double the room. Floor-to-ceiling mirror behind the vanity is dramatic and effective, especially opposite a window or light source. Keep the frames minimal so the reflection feels seamless.
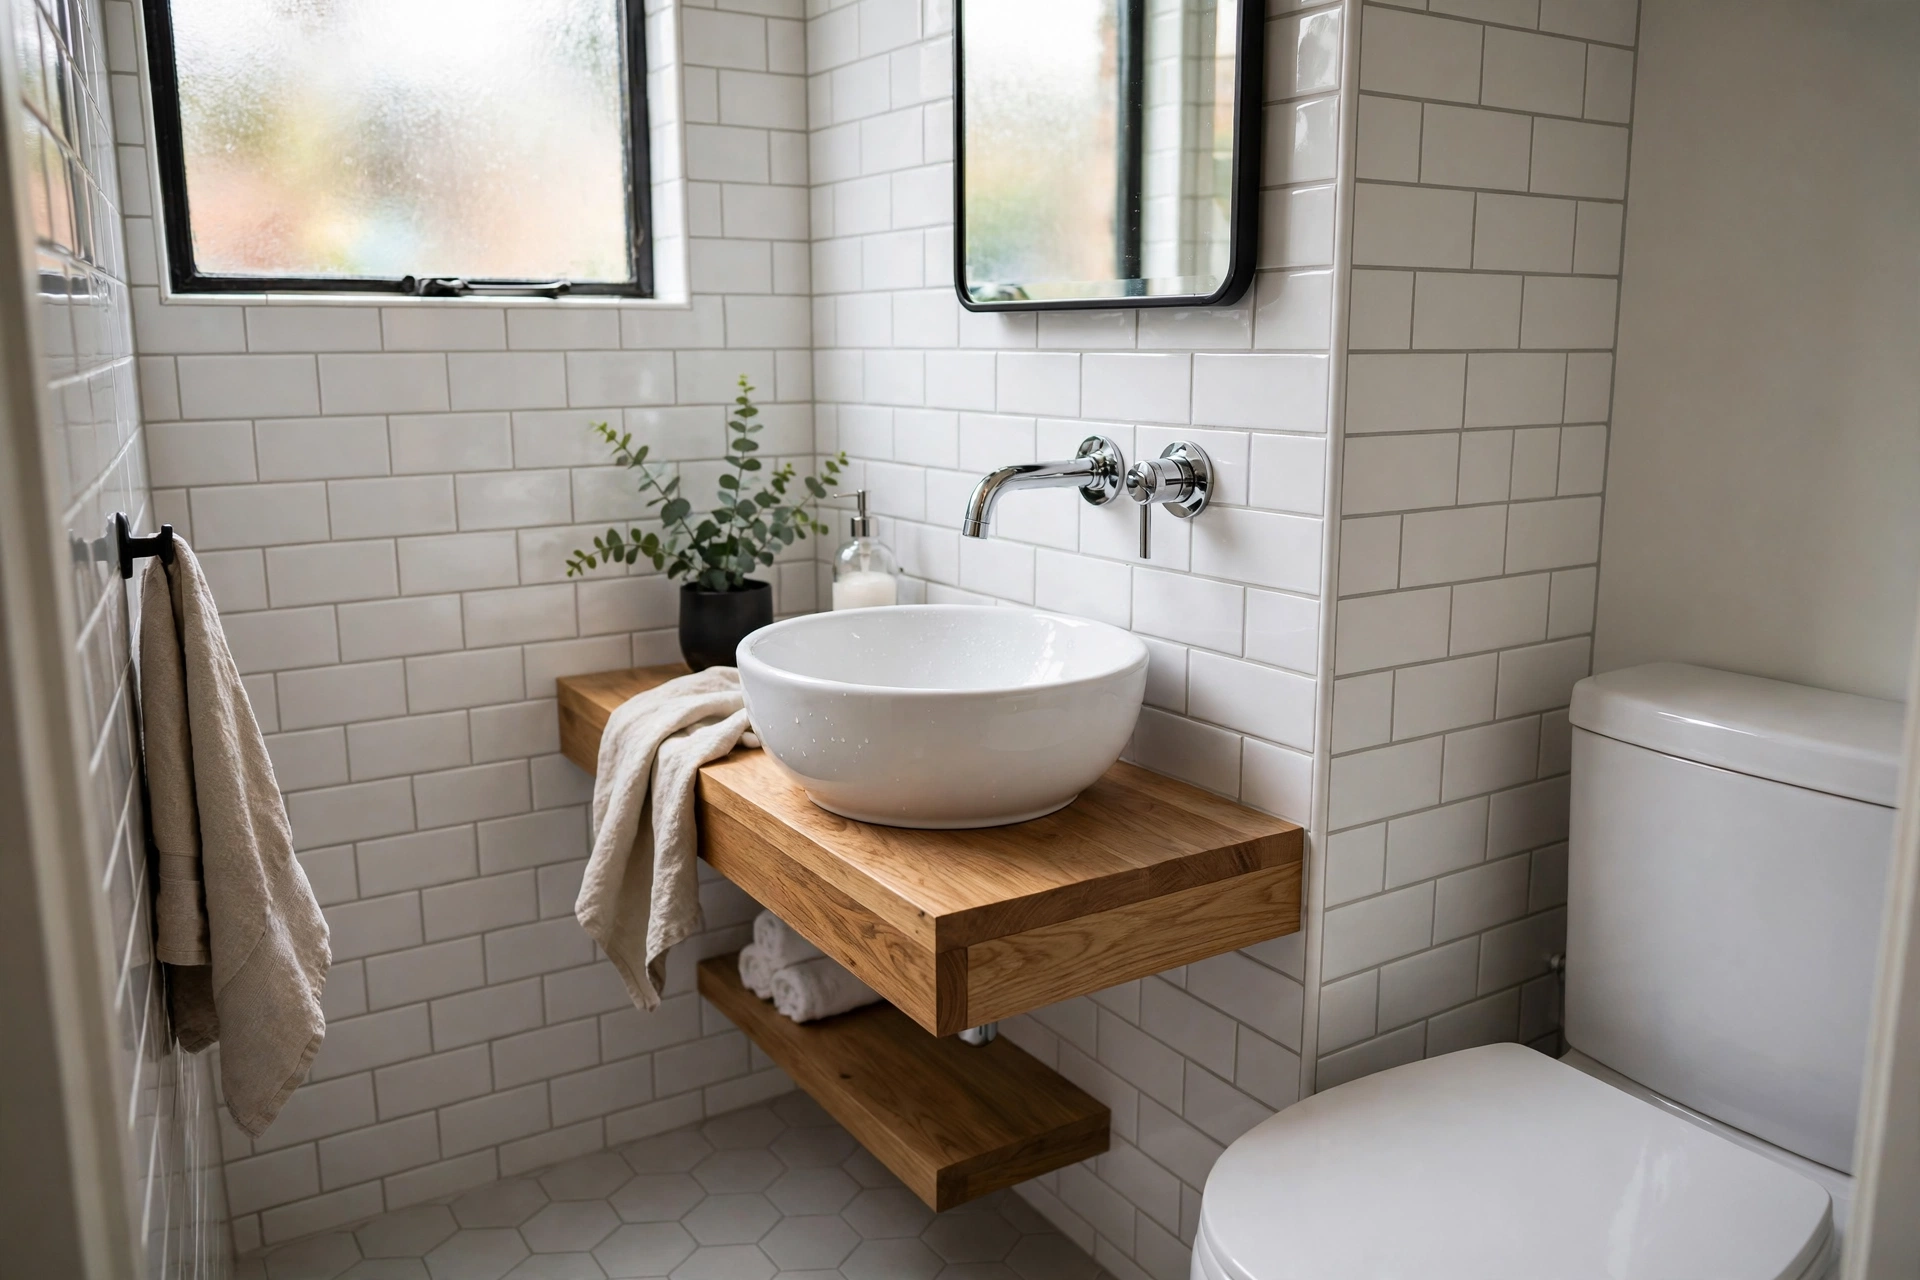
20. Vessel sink on a narrow counter
A vessel sink sits on top of the counter instead of inside it, so you can use a much narrower countertop beneath. That saves precious inches in front of the vanity without sacrificing style. Pair it with a wall-mounted faucet to free the counter completely.
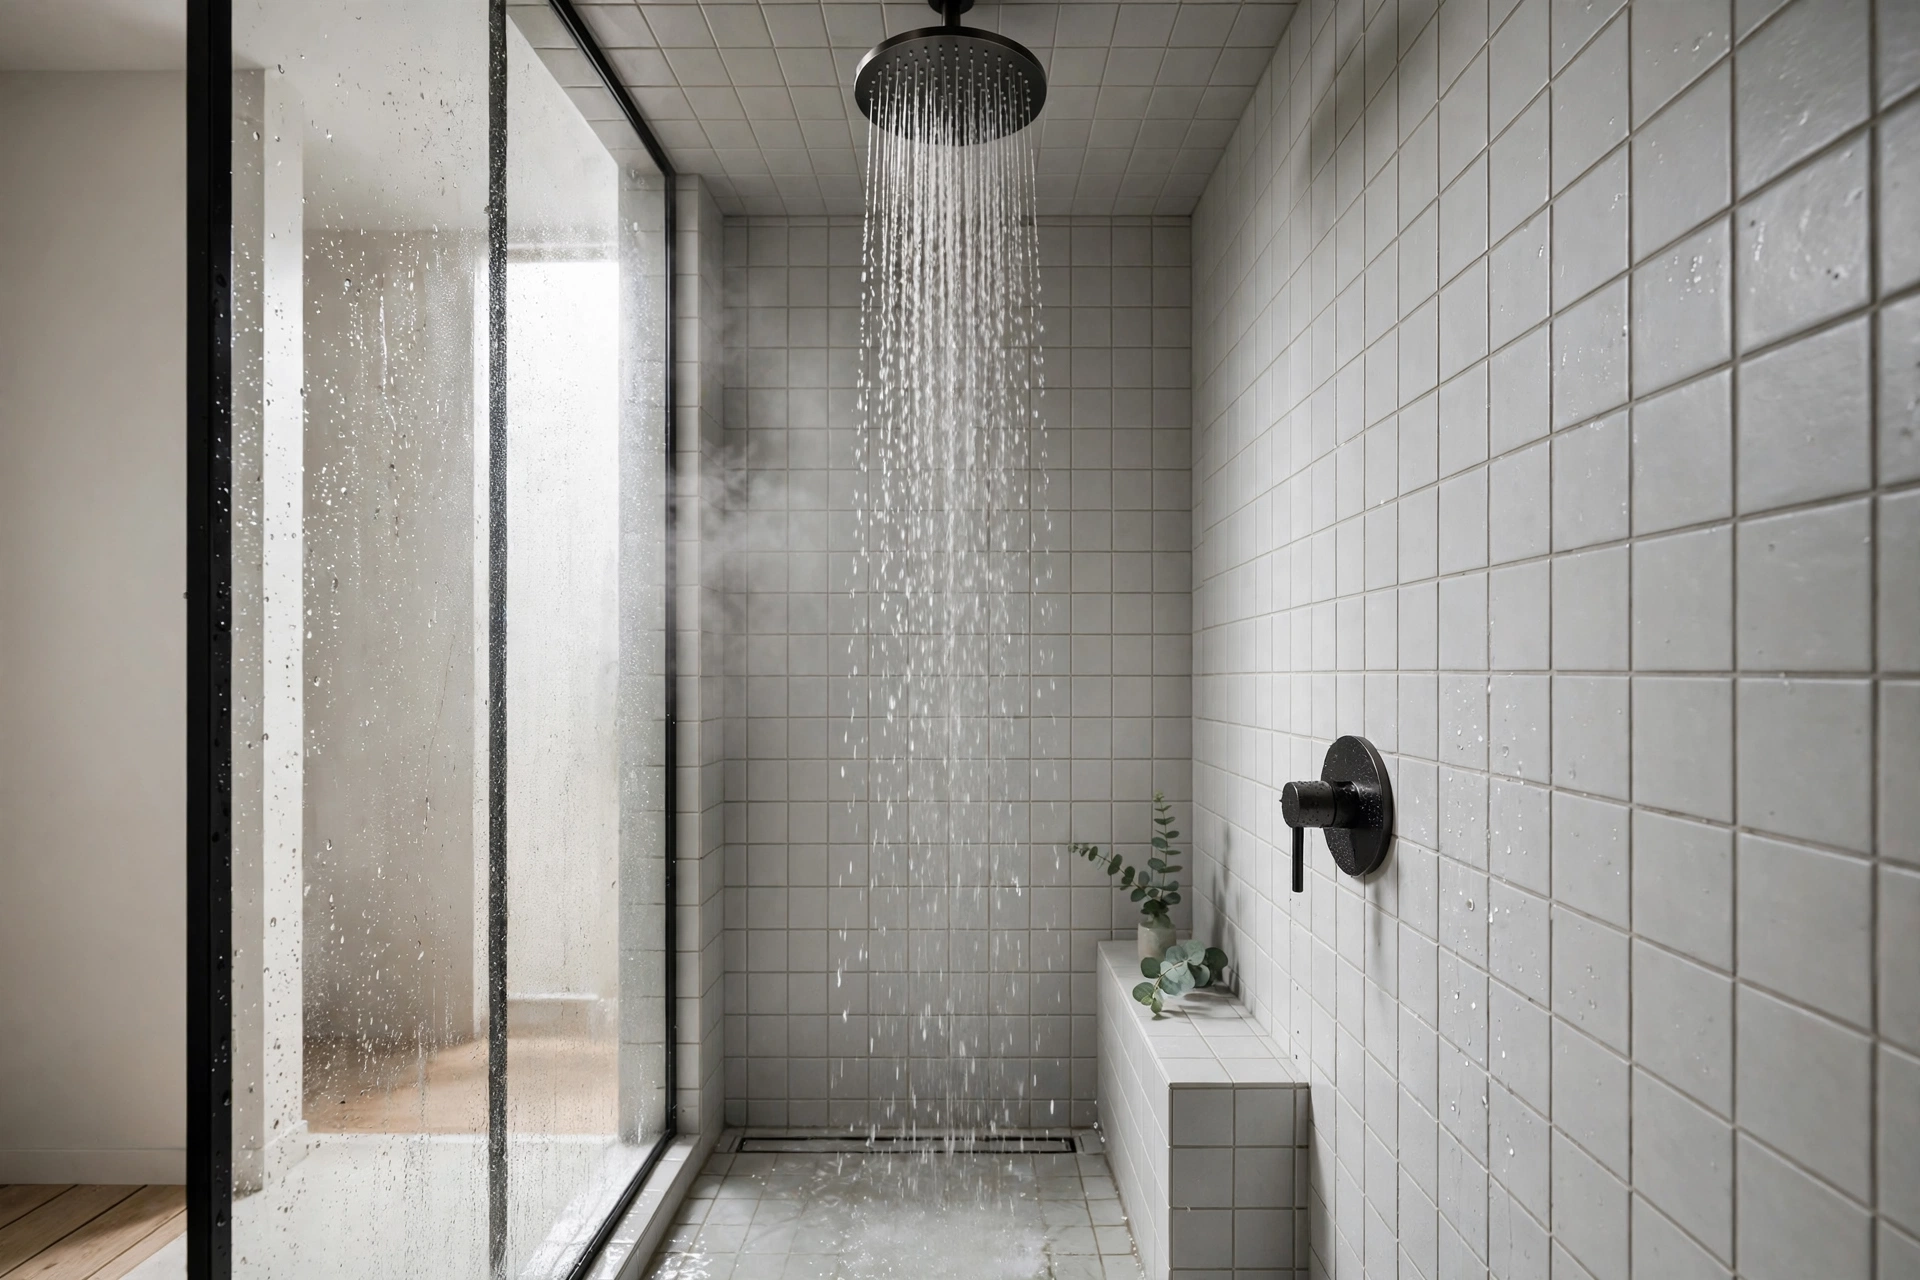
21. Ceiling-mounted rain showerhead
Mounting the showerhead on the ceiling instead of the wall frees the shower wall for a niche or bench, and the rainfall feels luxurious in any size shower. A slim ceiling arm keeps the profile minimal overhead. It is a spa upgrade that costs little more than a standard arm.
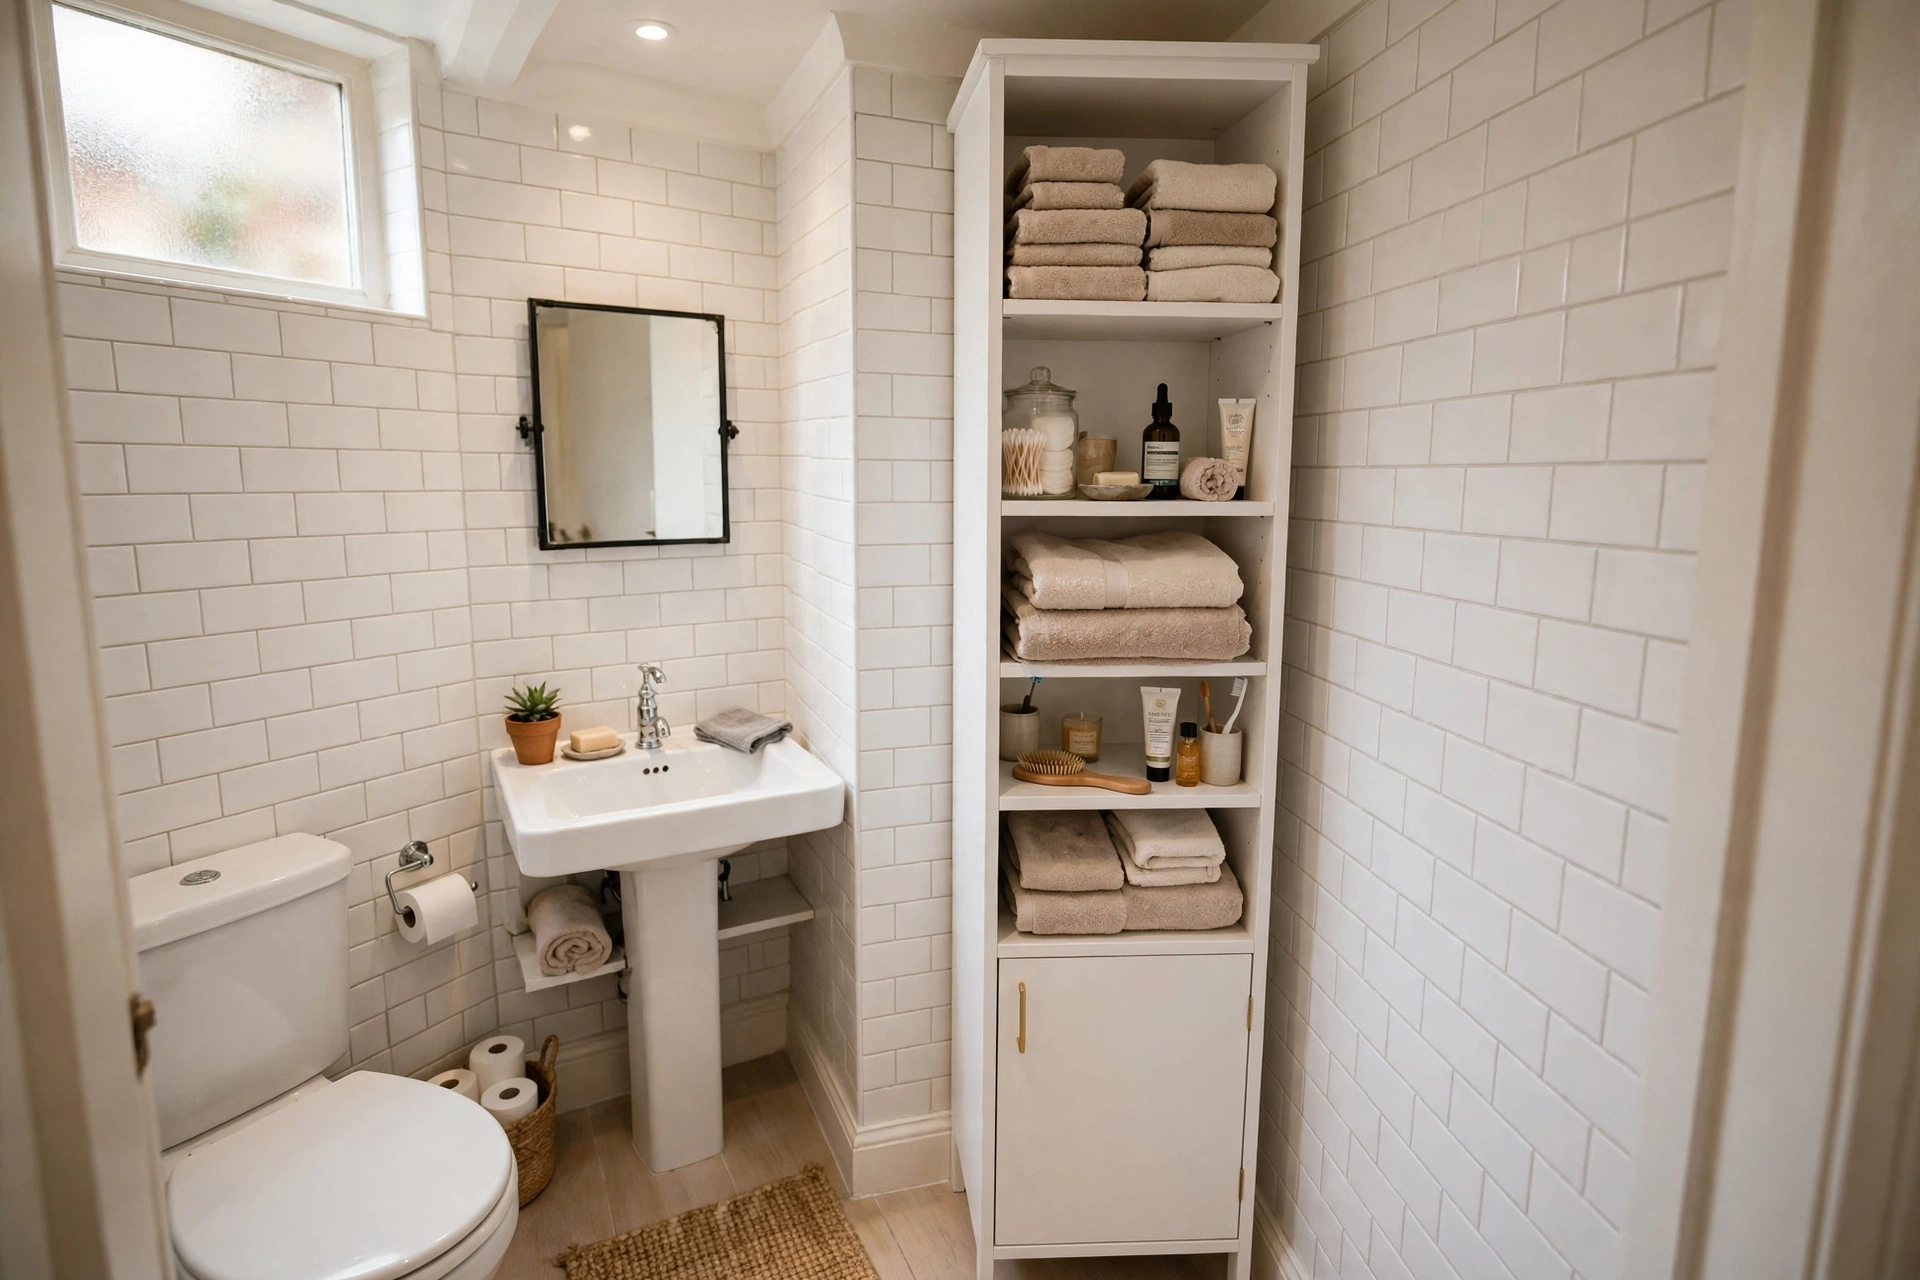
22. Tall corner linen cabinet
That dead corner beside the vanity is perfect for a tall, narrow linen tower. Even twelve inches wide holds stacks of towels and toiletries that would otherwise clutter the counter. Choose one with a mix of open shelves and closed doors to balance display and hiding.
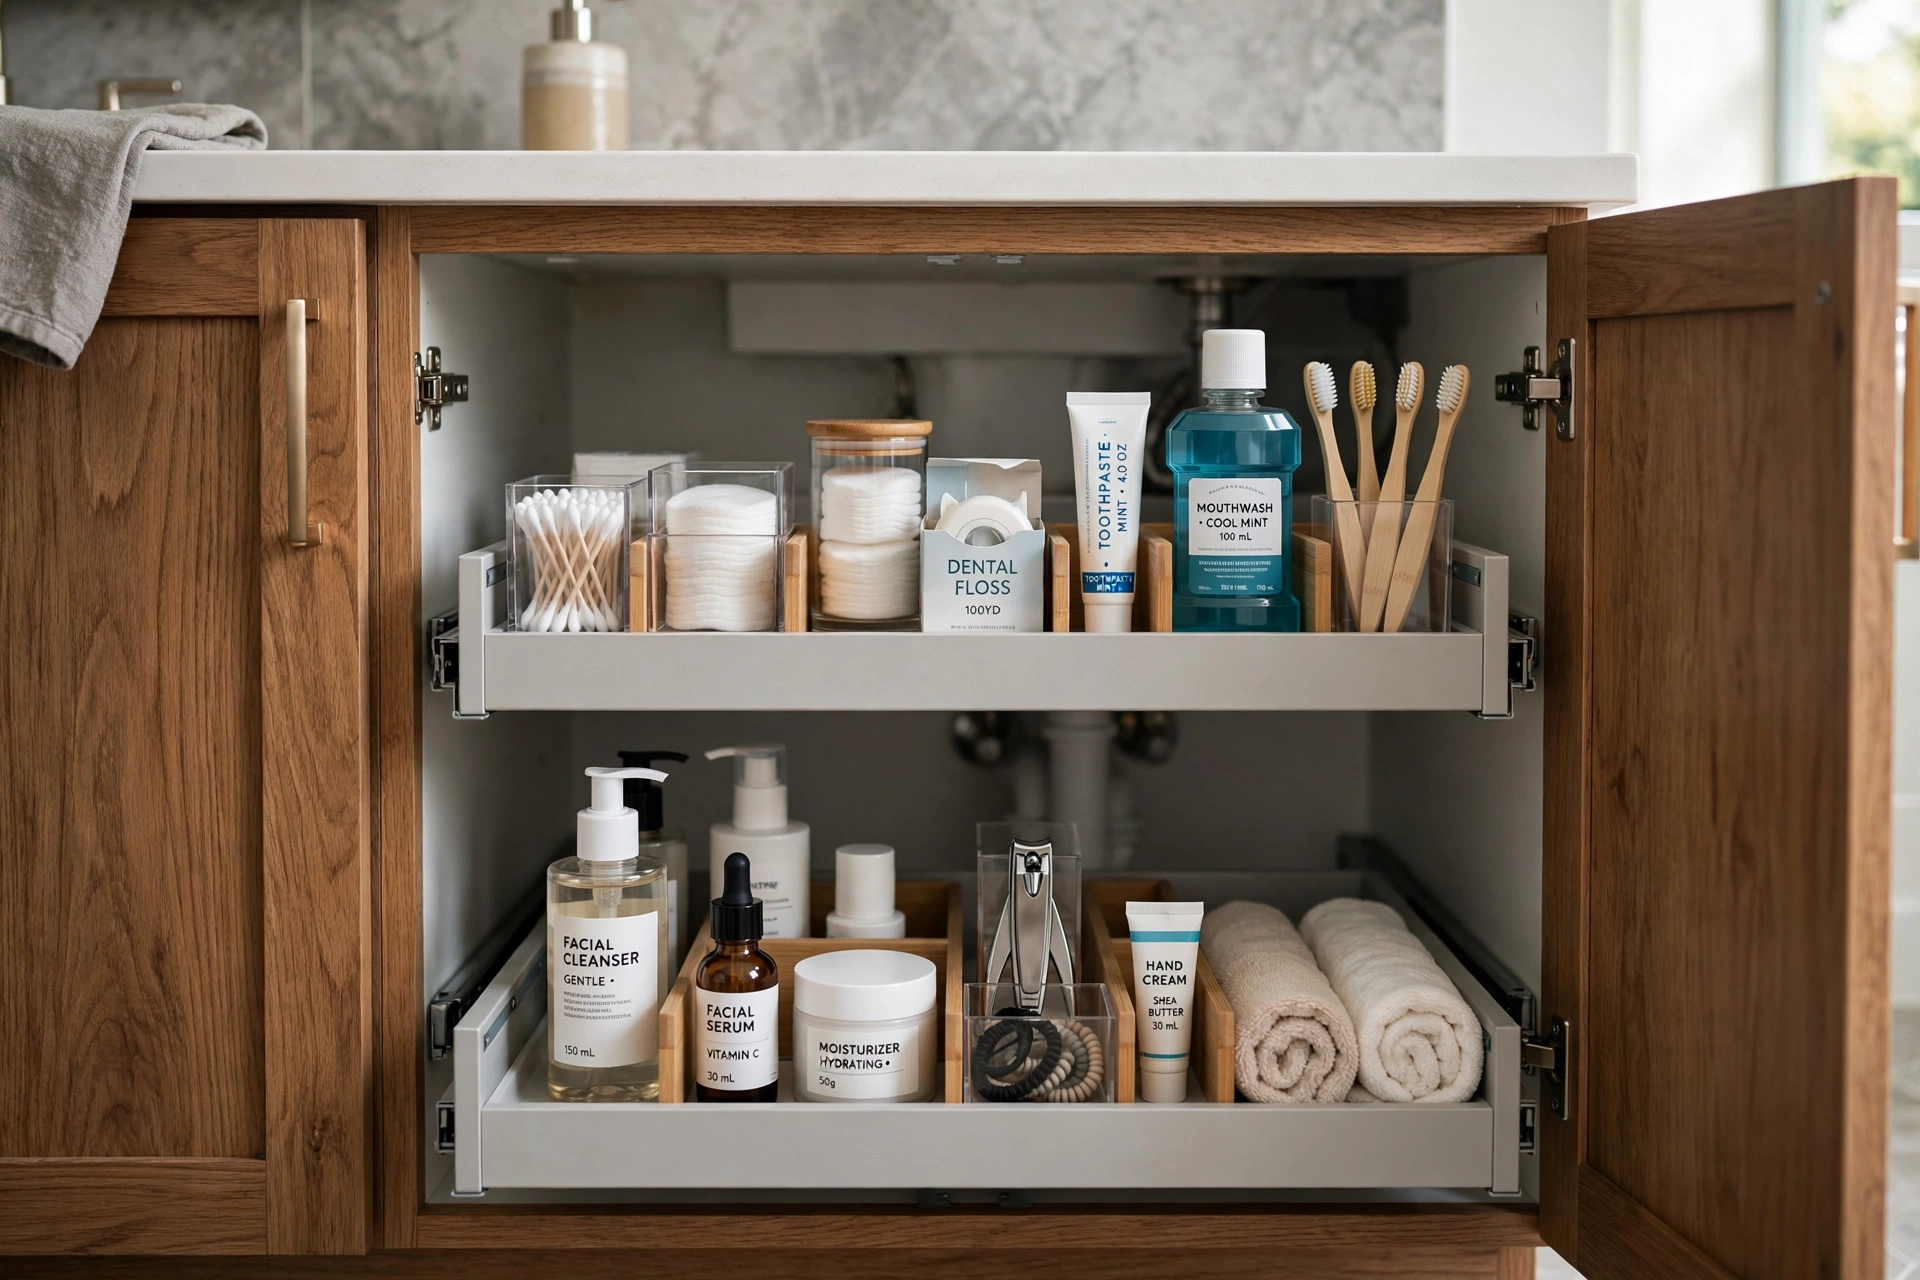
23. Under-sink pull-out organizers
The cabinet under the sink is usually a dark jumble, but pull-out organizers turn it into genuinely useful storage. Sliding drawers and door-mounted racks bring everything into reach without crawling. It is a small upgrade that ends the era of knocking over bottles.
24. Glass block window
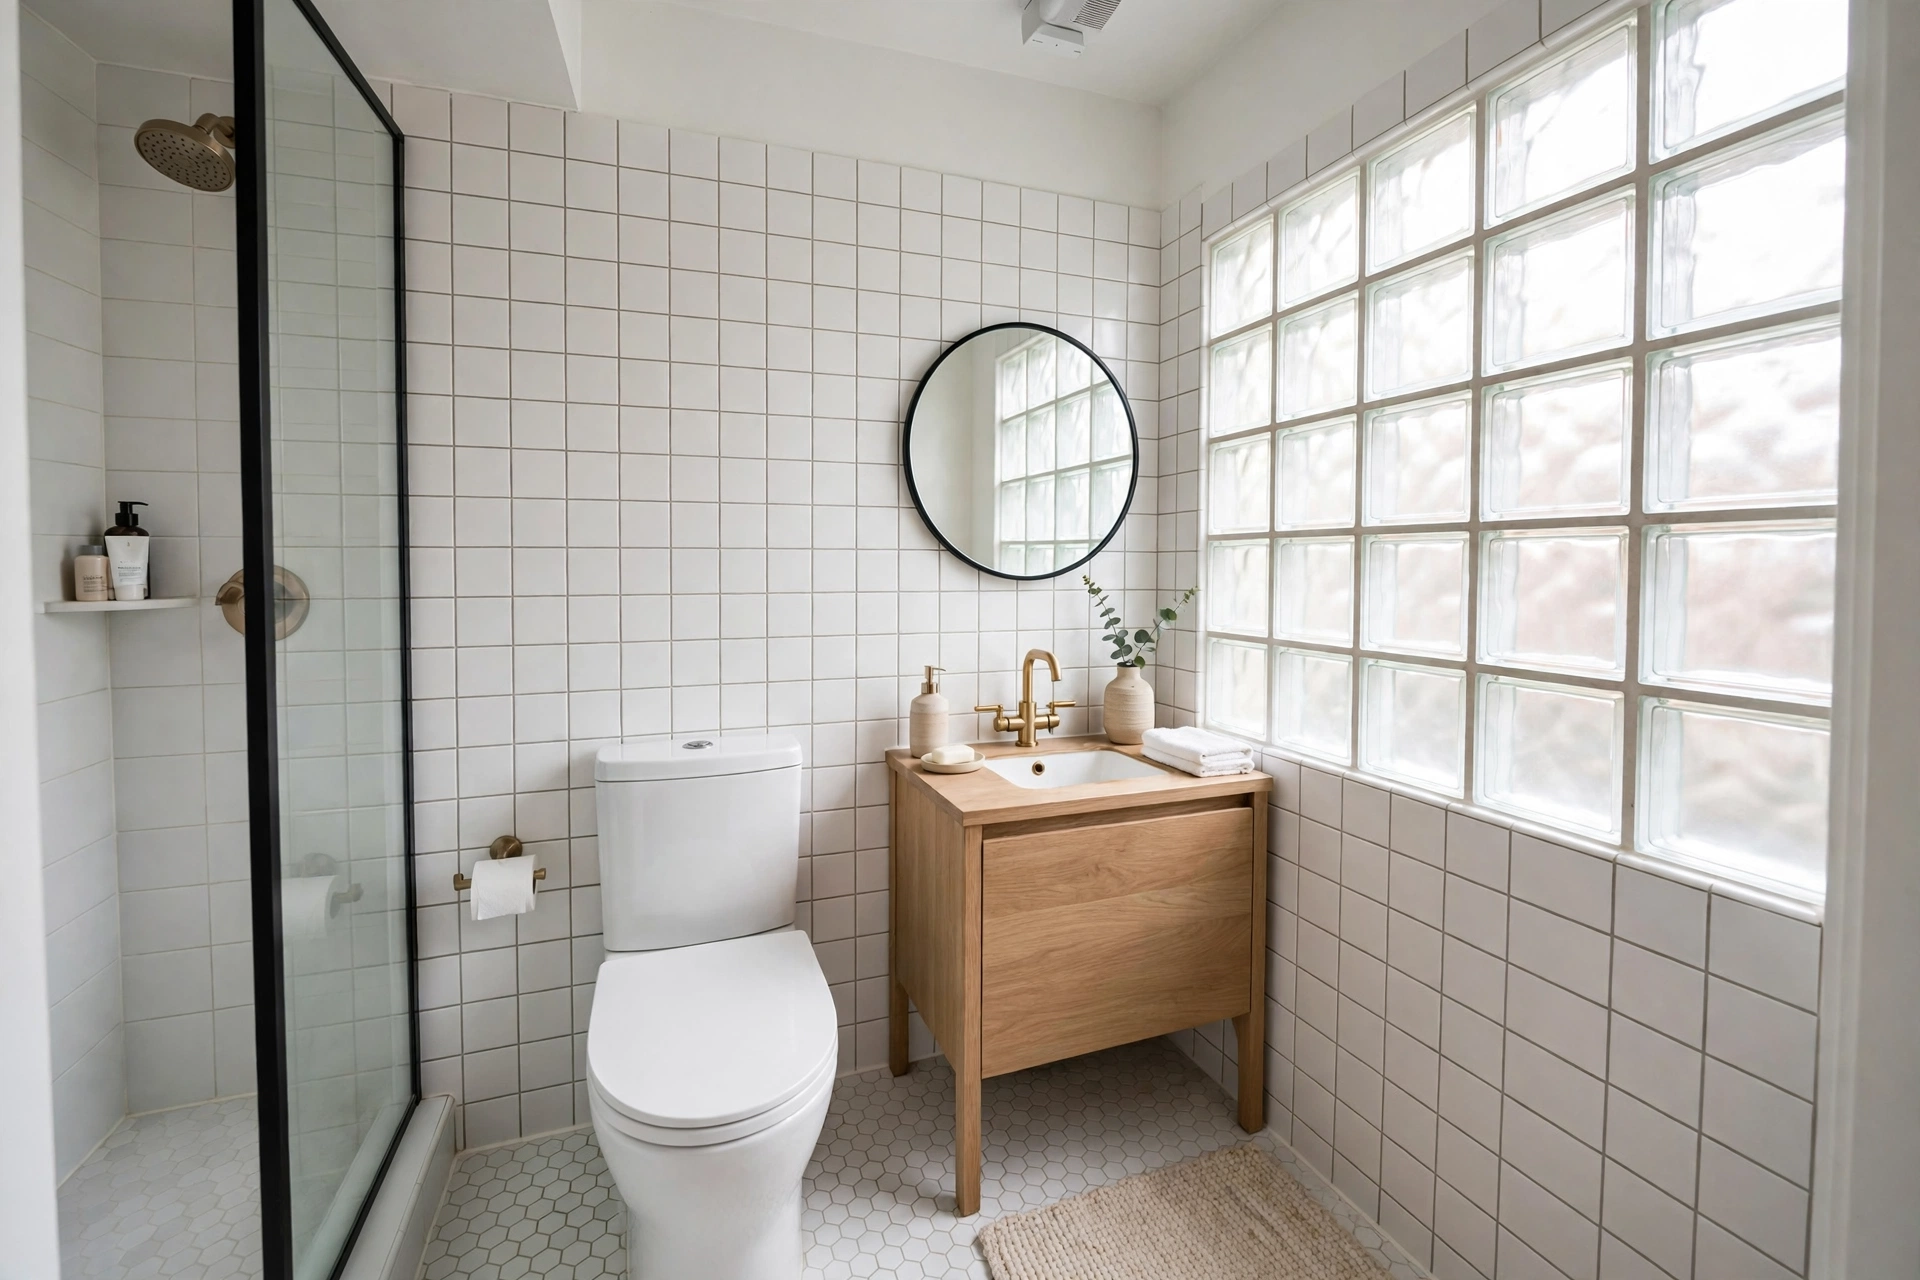
A glass block window brings in daylight while keeping full privacy, which is gold in a small bathroom on an exterior wall. The textured blocks diffuse light beautifully and never need curtains. It is a classic feature that is quietly making a comeback.
25. Two-tone painted walls
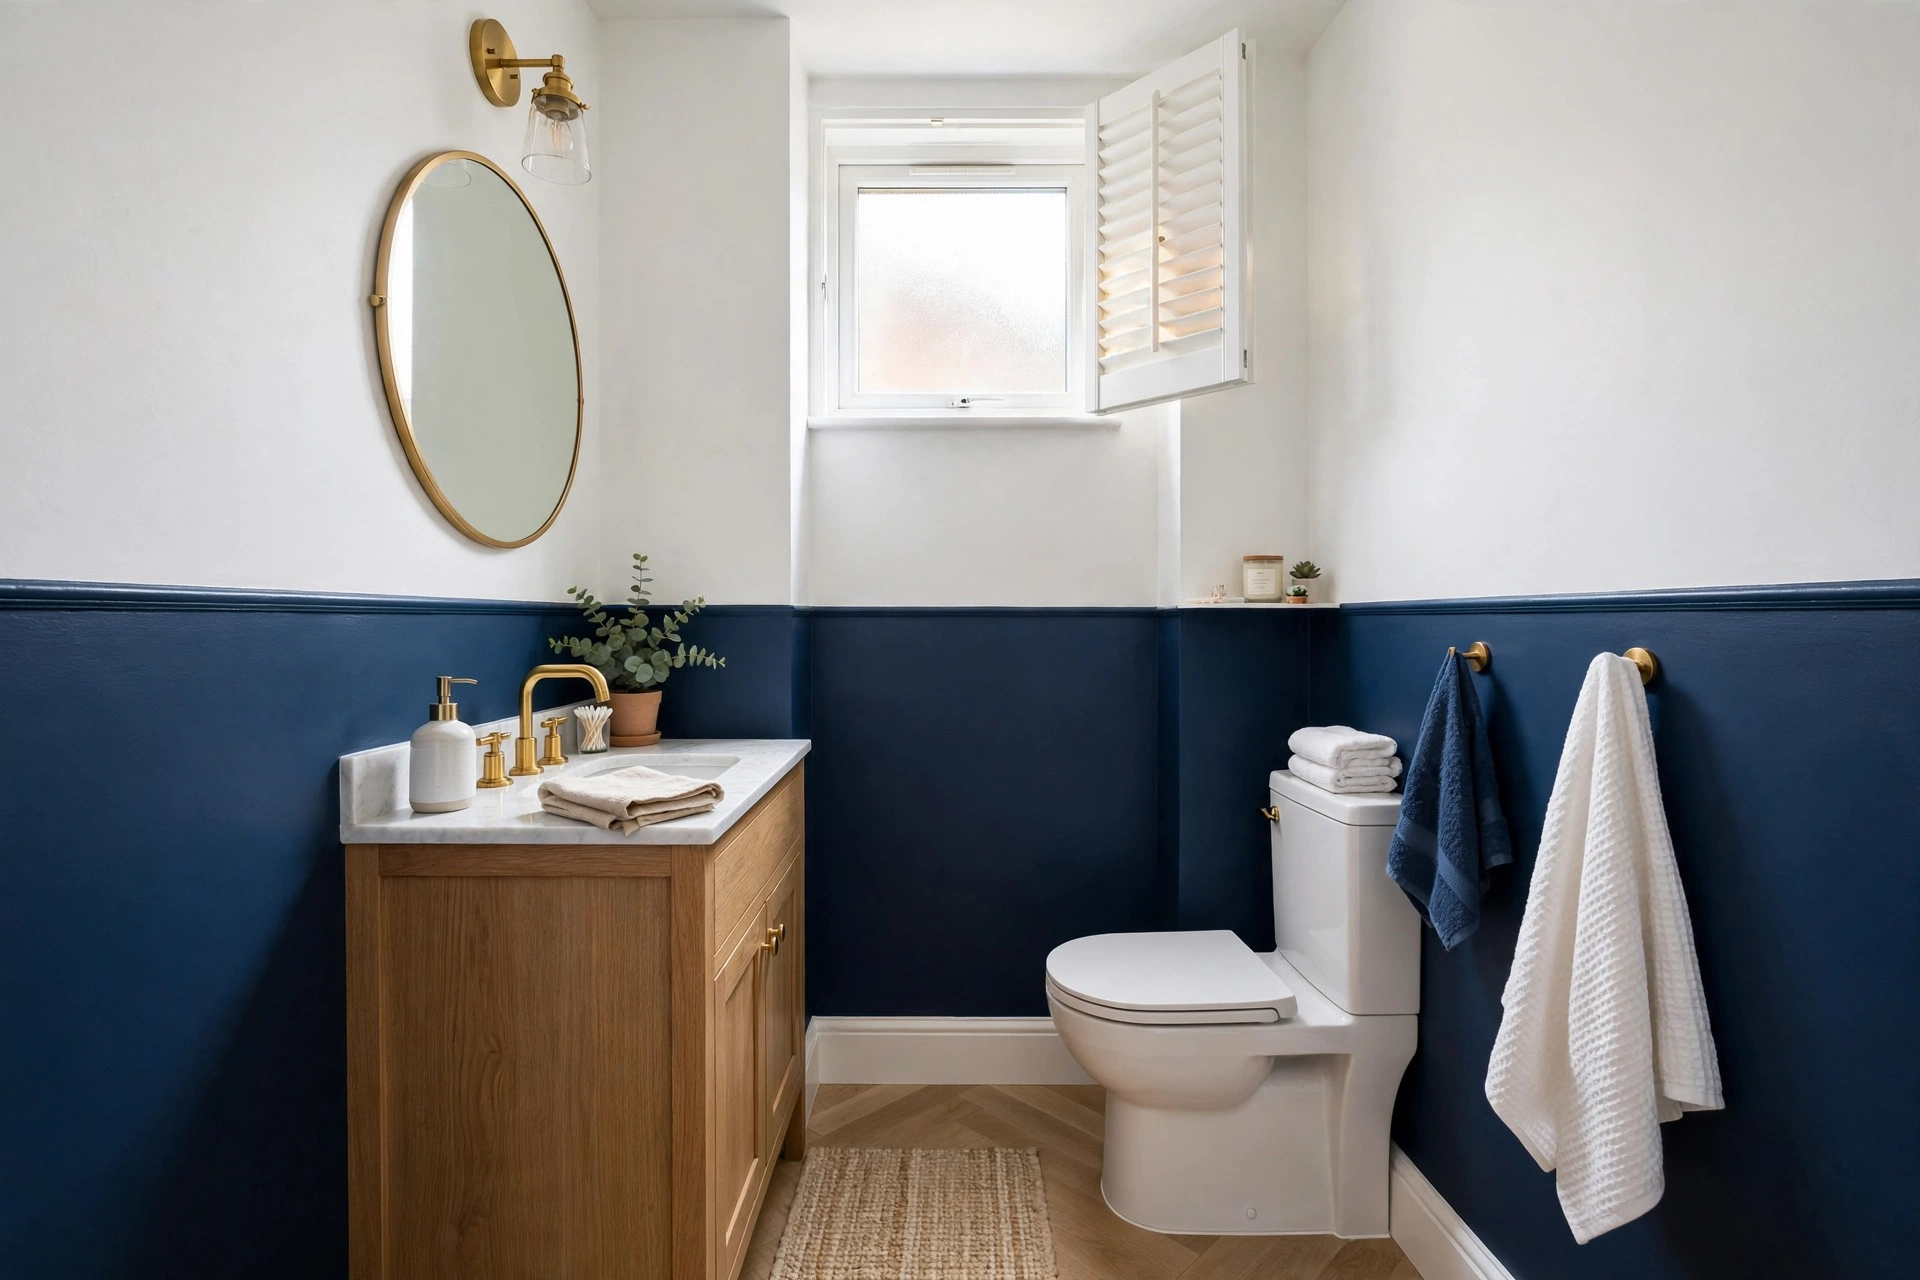
Painting the lower half of the walls a deeper color and the top half a light one adds depth without darkening the room. A chair rail or simple paint line keeps the split crisp. The darker base grounds the space while the light top keeps it airy.
26. Radiant heated floor
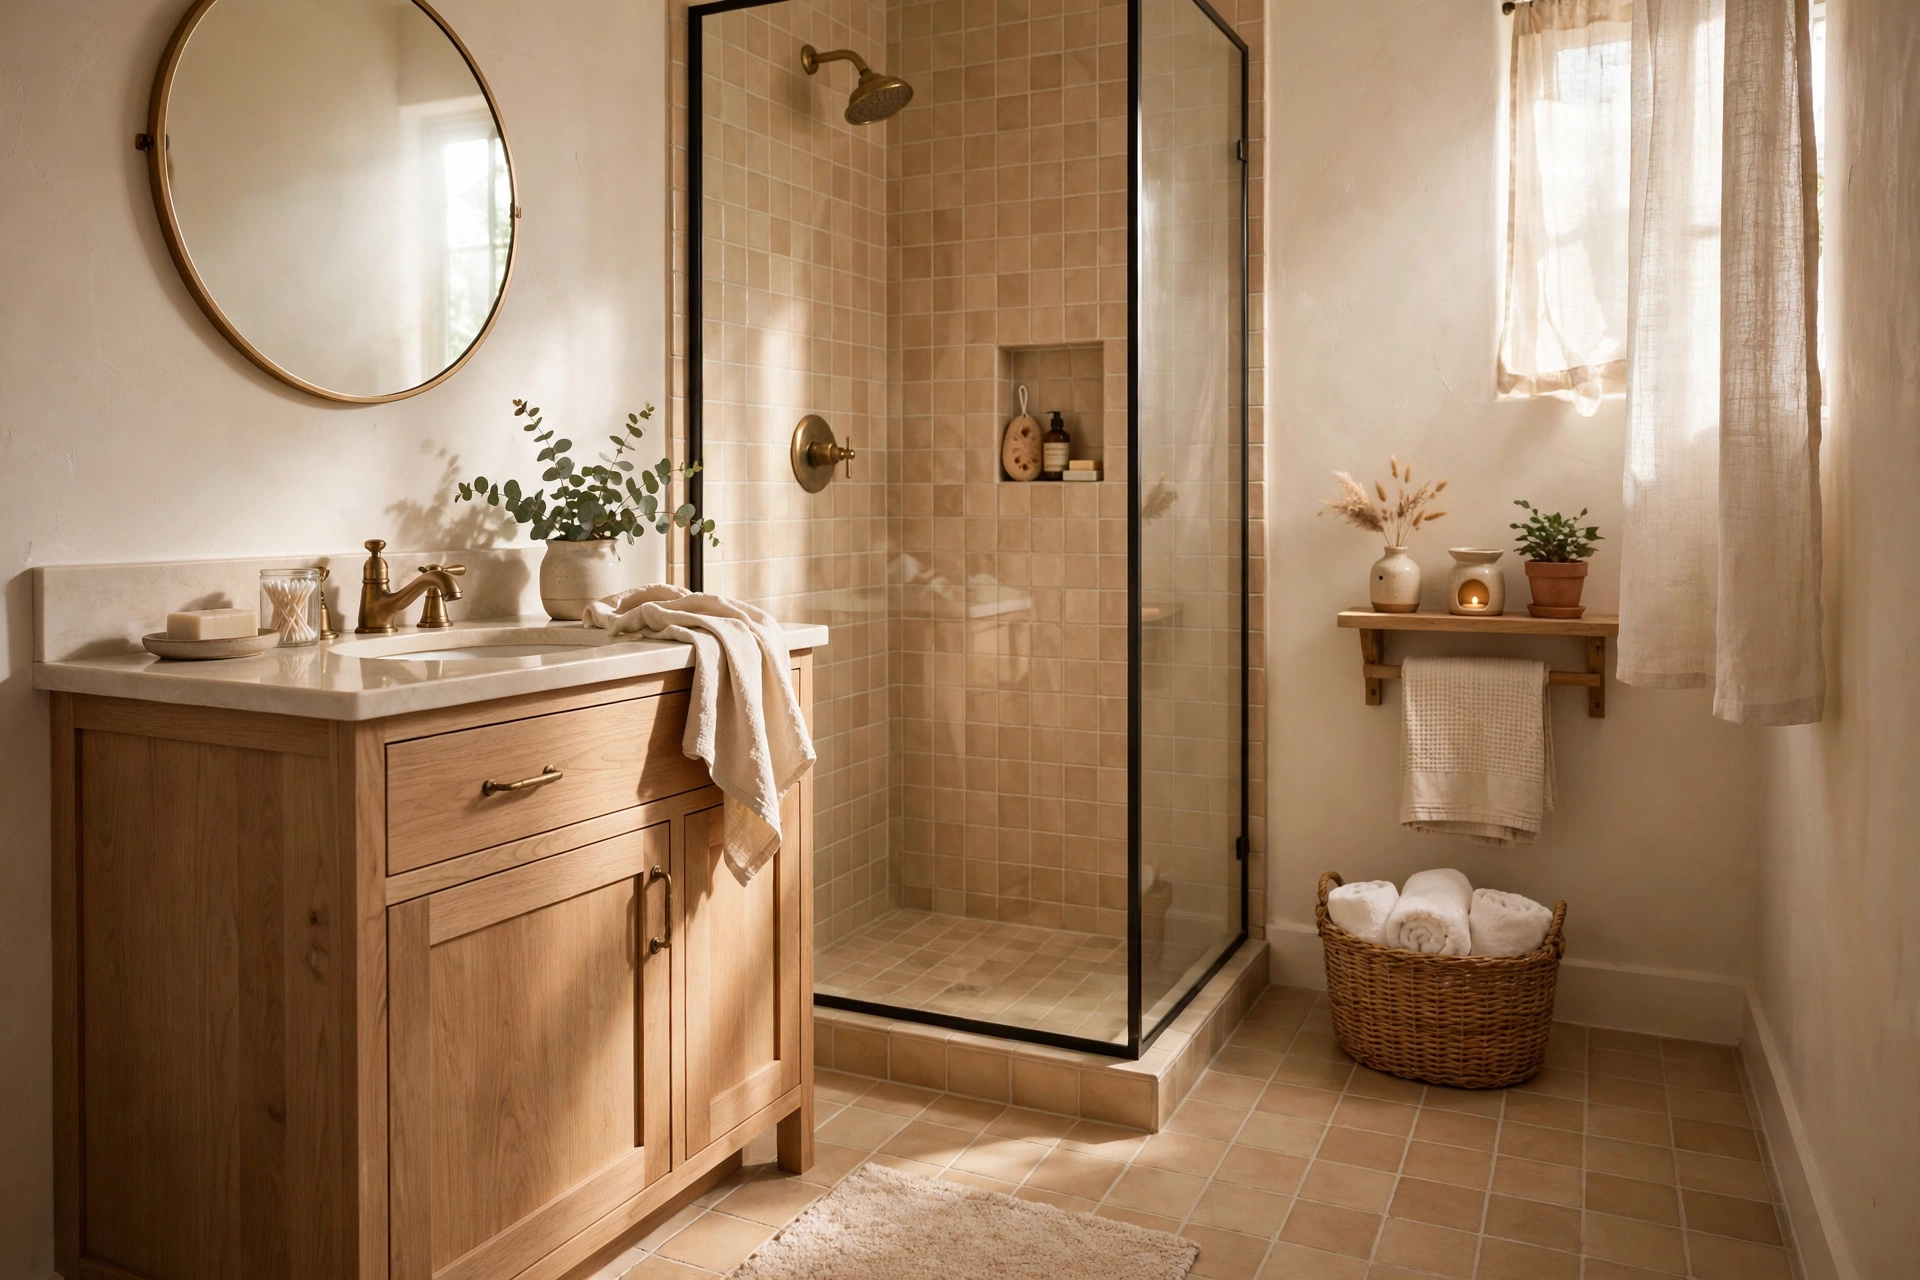
Warm tile underfoot makes a small bathroom feel like a luxury retreat every single morning. Electric radiant mats install right under the tile and cost less than most people expect for a tiny floor area. Small bathrooms are actually the most cost-effective rooms to heat this way.
27. Fold-down shower seat
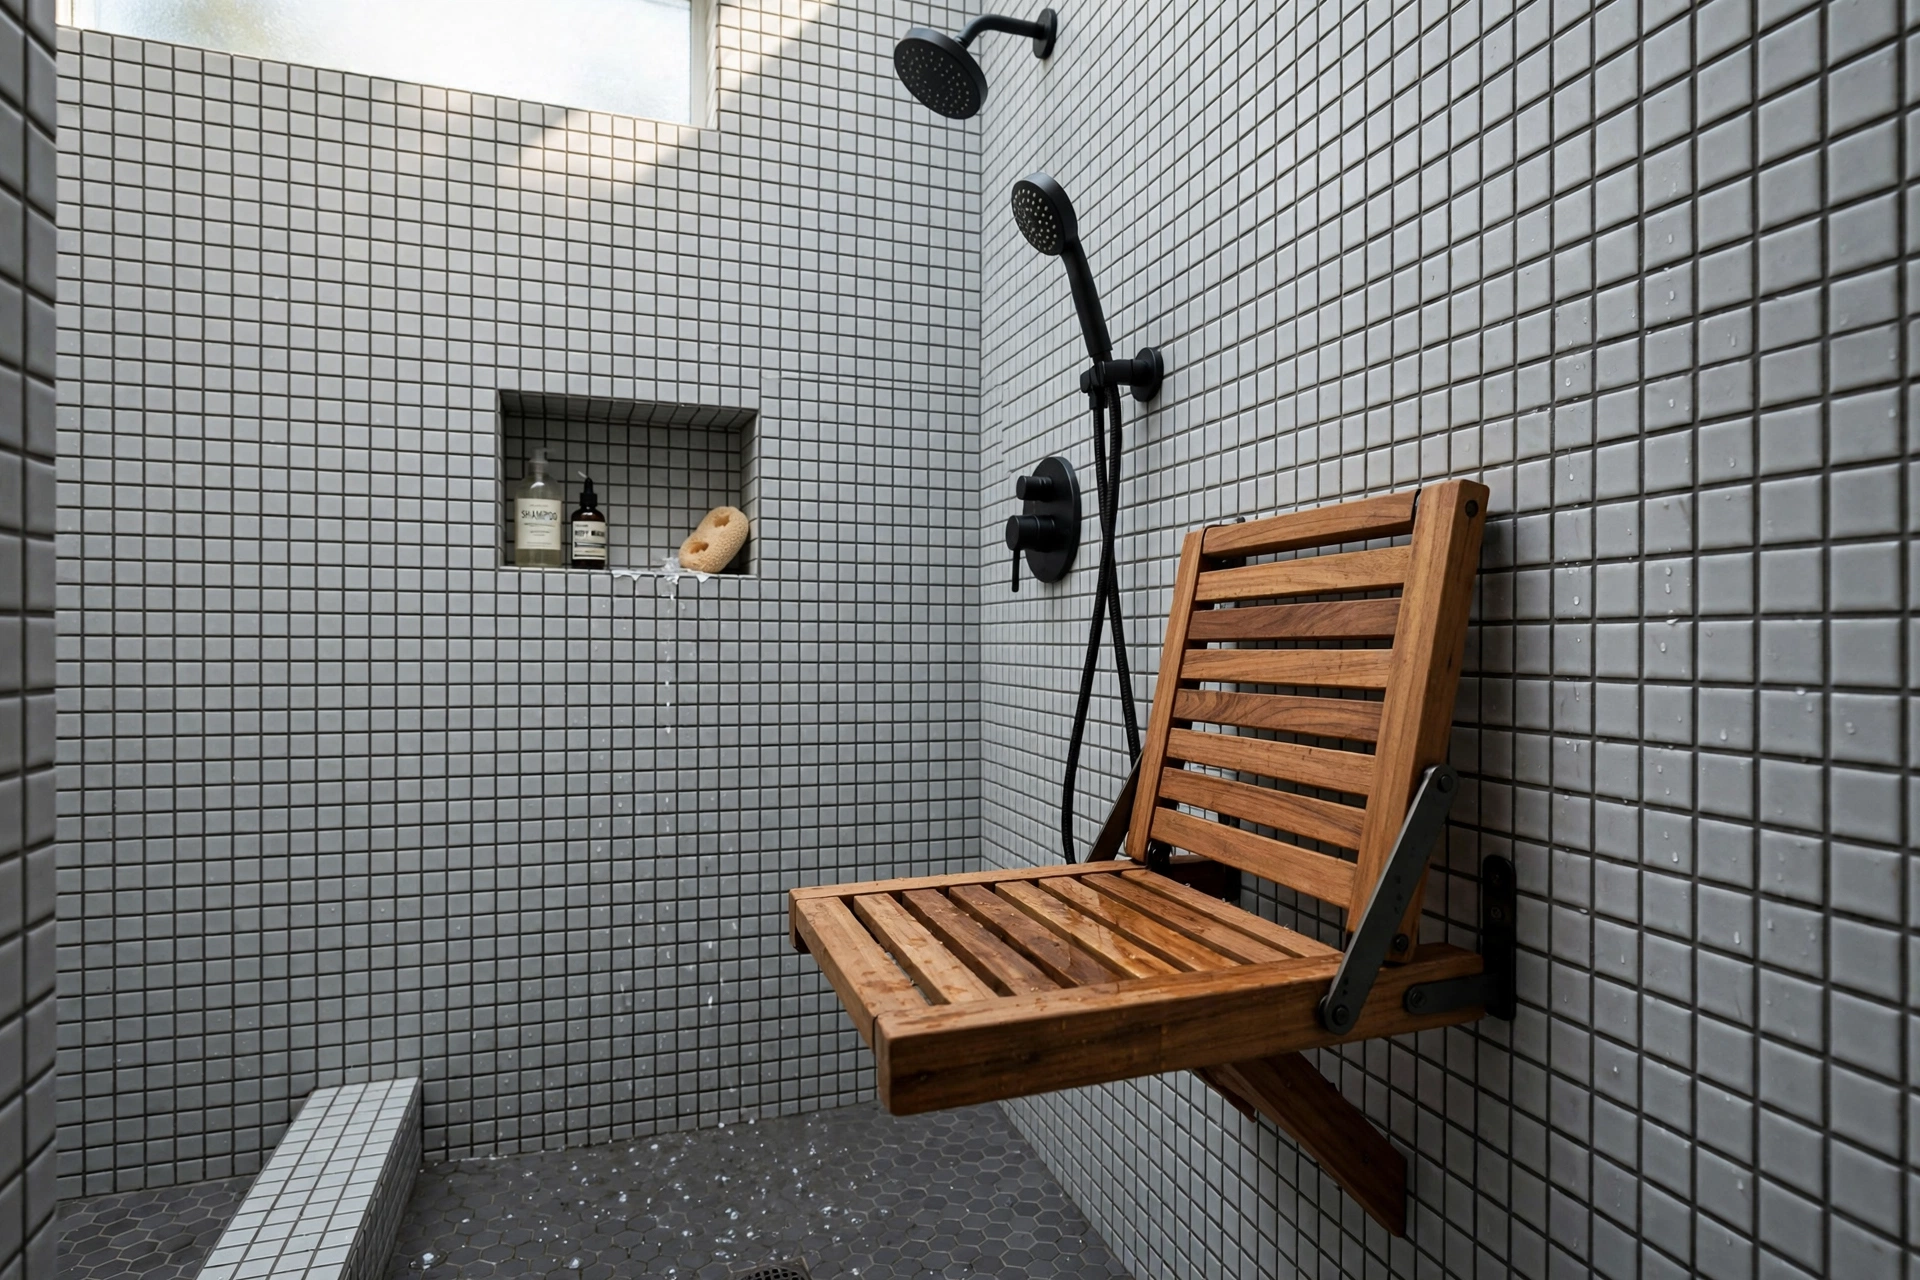
A teak fold-down seat gives you a perch for shaving legs or just relaxing under the water, then flips flat against the wall when you are done. It adds function without permanently eating shower space. Wall-mounted models are sturdy and look like a design feature, not an add-on.
28. Backlit LED mirror
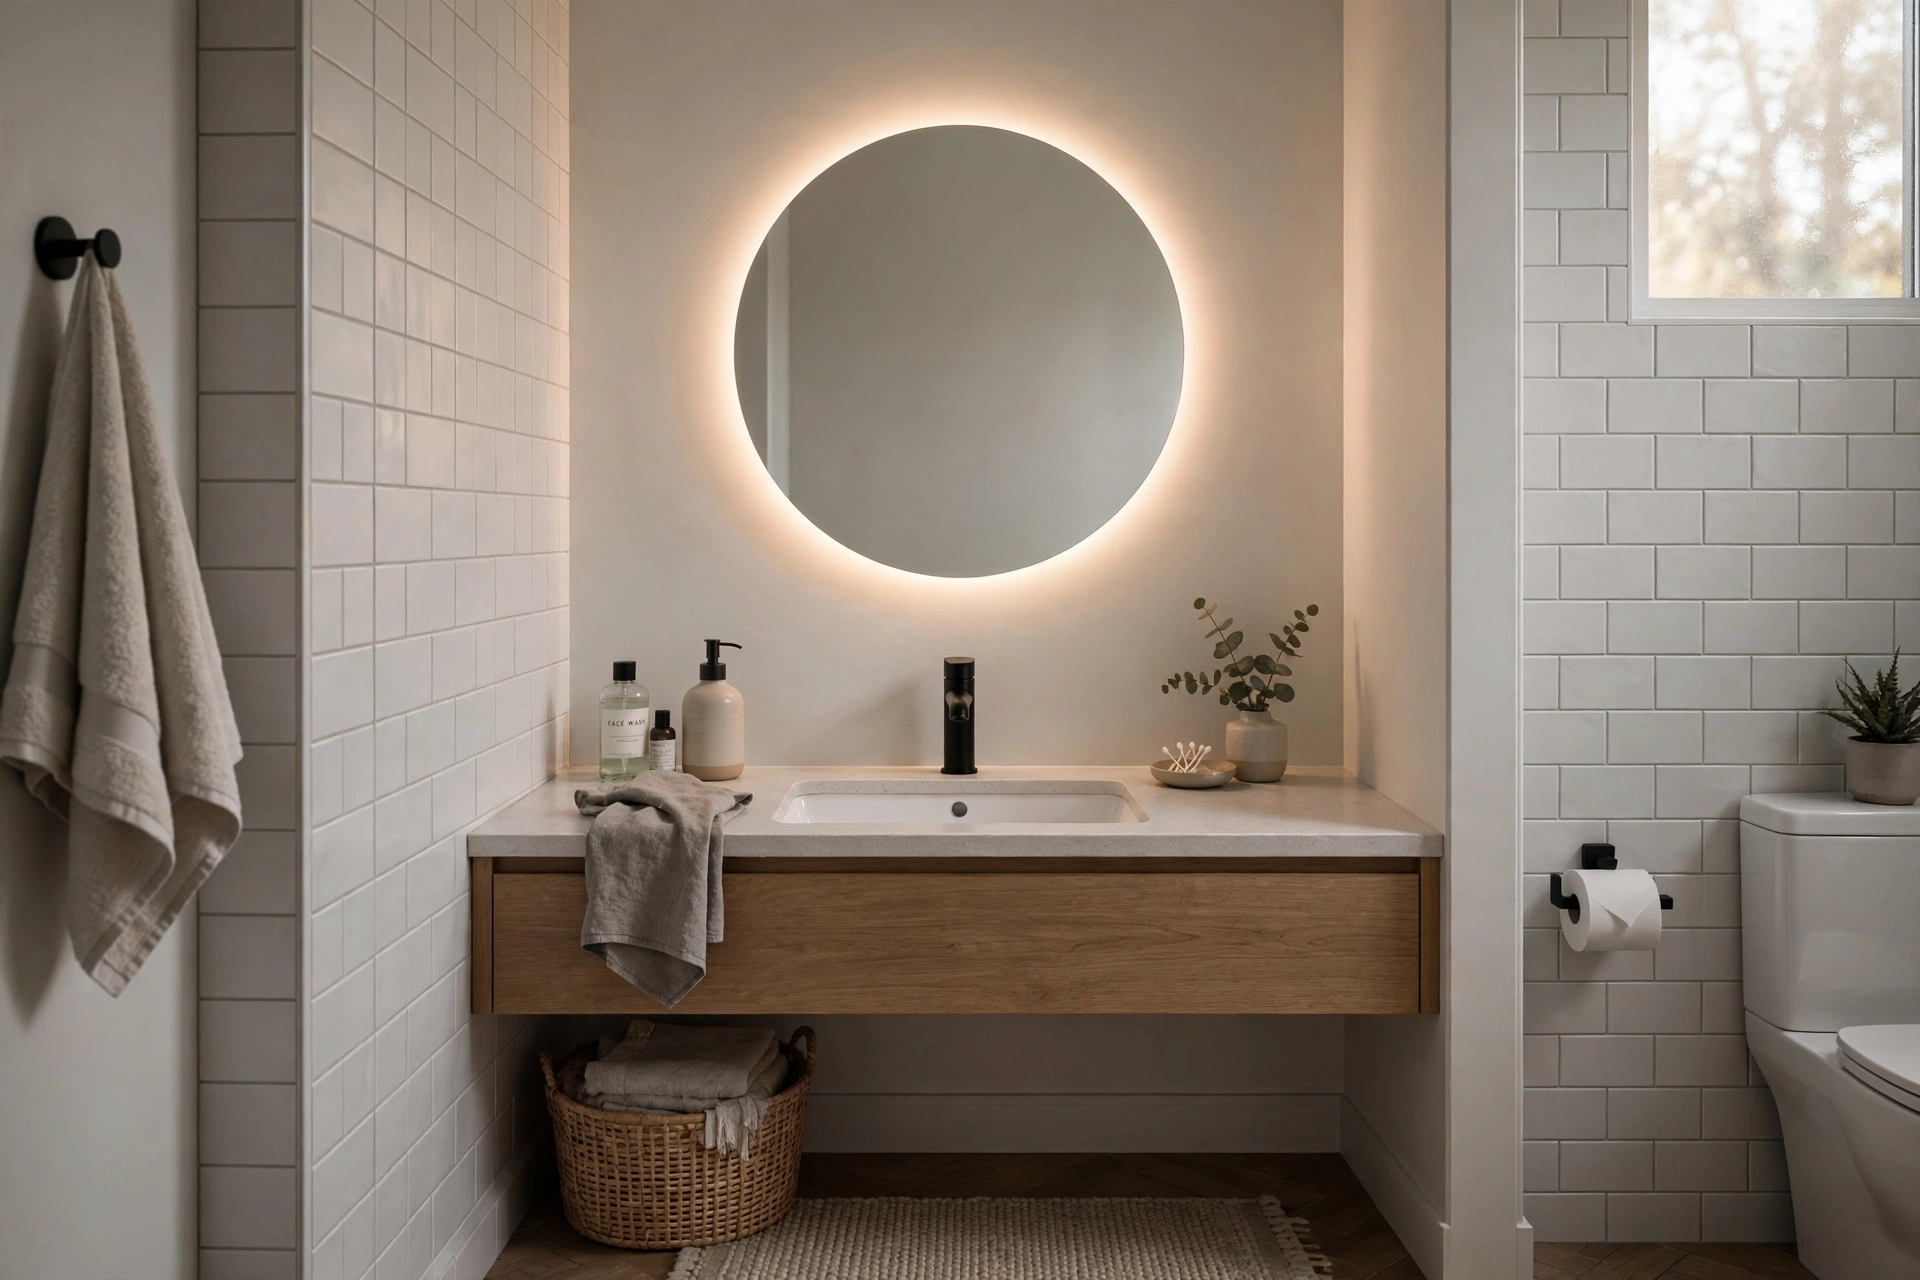
A mirror with built-in LED backlighting casts a soft halo that flatters faces and adds ambient light without a fixture. It floats off the wall on a slim profile, keeping the vanity zone visually light. Many models include anti-fog and dimming for full spa energy.
29. Statement pendant light
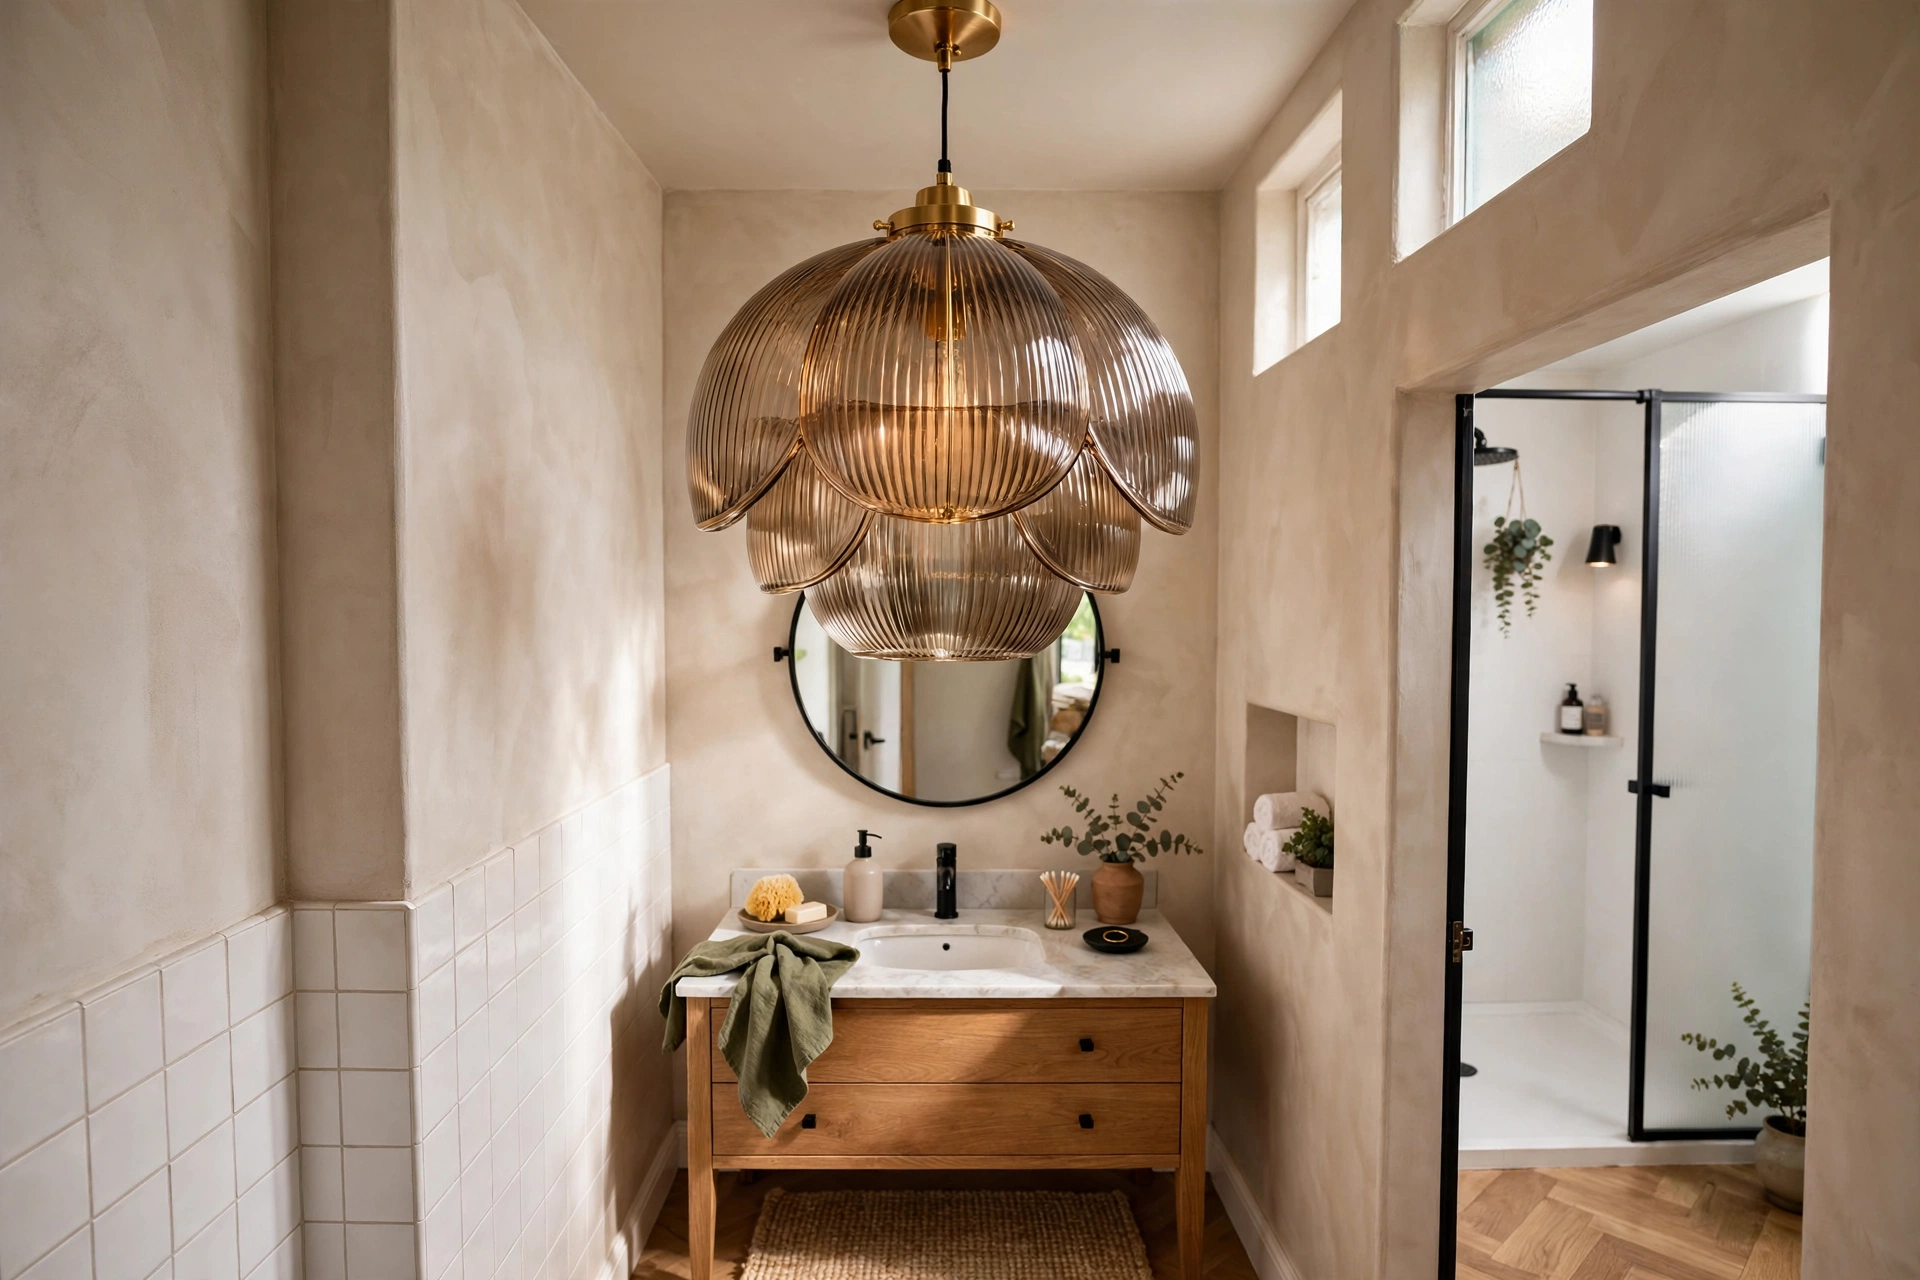
One oversized pendant replaces a boring flush-mount and turns the bathroom into a designed room. Hang it over the vanity or in the center of the room for a focal point that draws the eye up. Just check the damp rating so it is safe above a bath or shower.
Small bathroom design tips
- Start with the layout: Move the door swing or switch to a pocket door before you buy a single fixture.
- Keep the floor visible: Wall-hung fixtures and floating vanities reveal more floor, which reads as more room.
- Borrow light from everywhere: Skylights, glass blocks, and glossy tile multiply the light you have.
- Zone with glass, not walls: Frameless panels and curbless entries keep sightlines open.
- Plan storage during the remodel: Recessed niches, in-wall cabinets, and pull-outs beat afterthought organizers.
FAQs
What is the best layout for a very small bathroom?
Put the sink and toilet on one wall and the shower on the opposite wall or in a corner, keeping the door swing clear of all fixtures. A pocket door or barn door frees up the most floor space. In truly tiny baths, a corner sink or a wet-room layout squeezes function out of every inch.
How can I make a small bathroom feel bigger without remodeling?
Swap the shower curtain for clear glass, hang a larger mirror, and switch to a light, glossy tile or paint. A floating vanity or open shelving reveals more floor and wall. Good lighting, especially layered and warm, does more than any single fixture.
Are walk-in showers good for small bathrooms?
Yes, they are one of the best upgrades. Removing the tub and curb opens sightlines across the whole room, and frameless glass keeps the space visually connected. A curbless entry with a linear drain makes the floor read as one continuous surface.
What should I avoid in a small bathroom remodel?
Avoid bulky vanity cabinets, dark matte finishes everywhere, and swinging doors that eat floor space. Skip the separate tub unless you truly use it, and resist filling every wall: negative space is what makes a small bath breathe.
Final thoughts
Every inch counts in a small bathroom, but that constraint is also what makes these rooms so satisfying to get right. Pick the two or three ideas that solve your biggest frustrations, whether that is storage, light, or layout, and start there. And if your remodel is timed for the holidays, make the whole house feel celebration-ready, from your refreshed bath to white Christmas tree ideas for the living room. A home that works beautifully and feels festive is the best upgrade of all.


1 Comment
Pingback: 28 Small Bathroom Organization Ideas For Tiny Spaces