


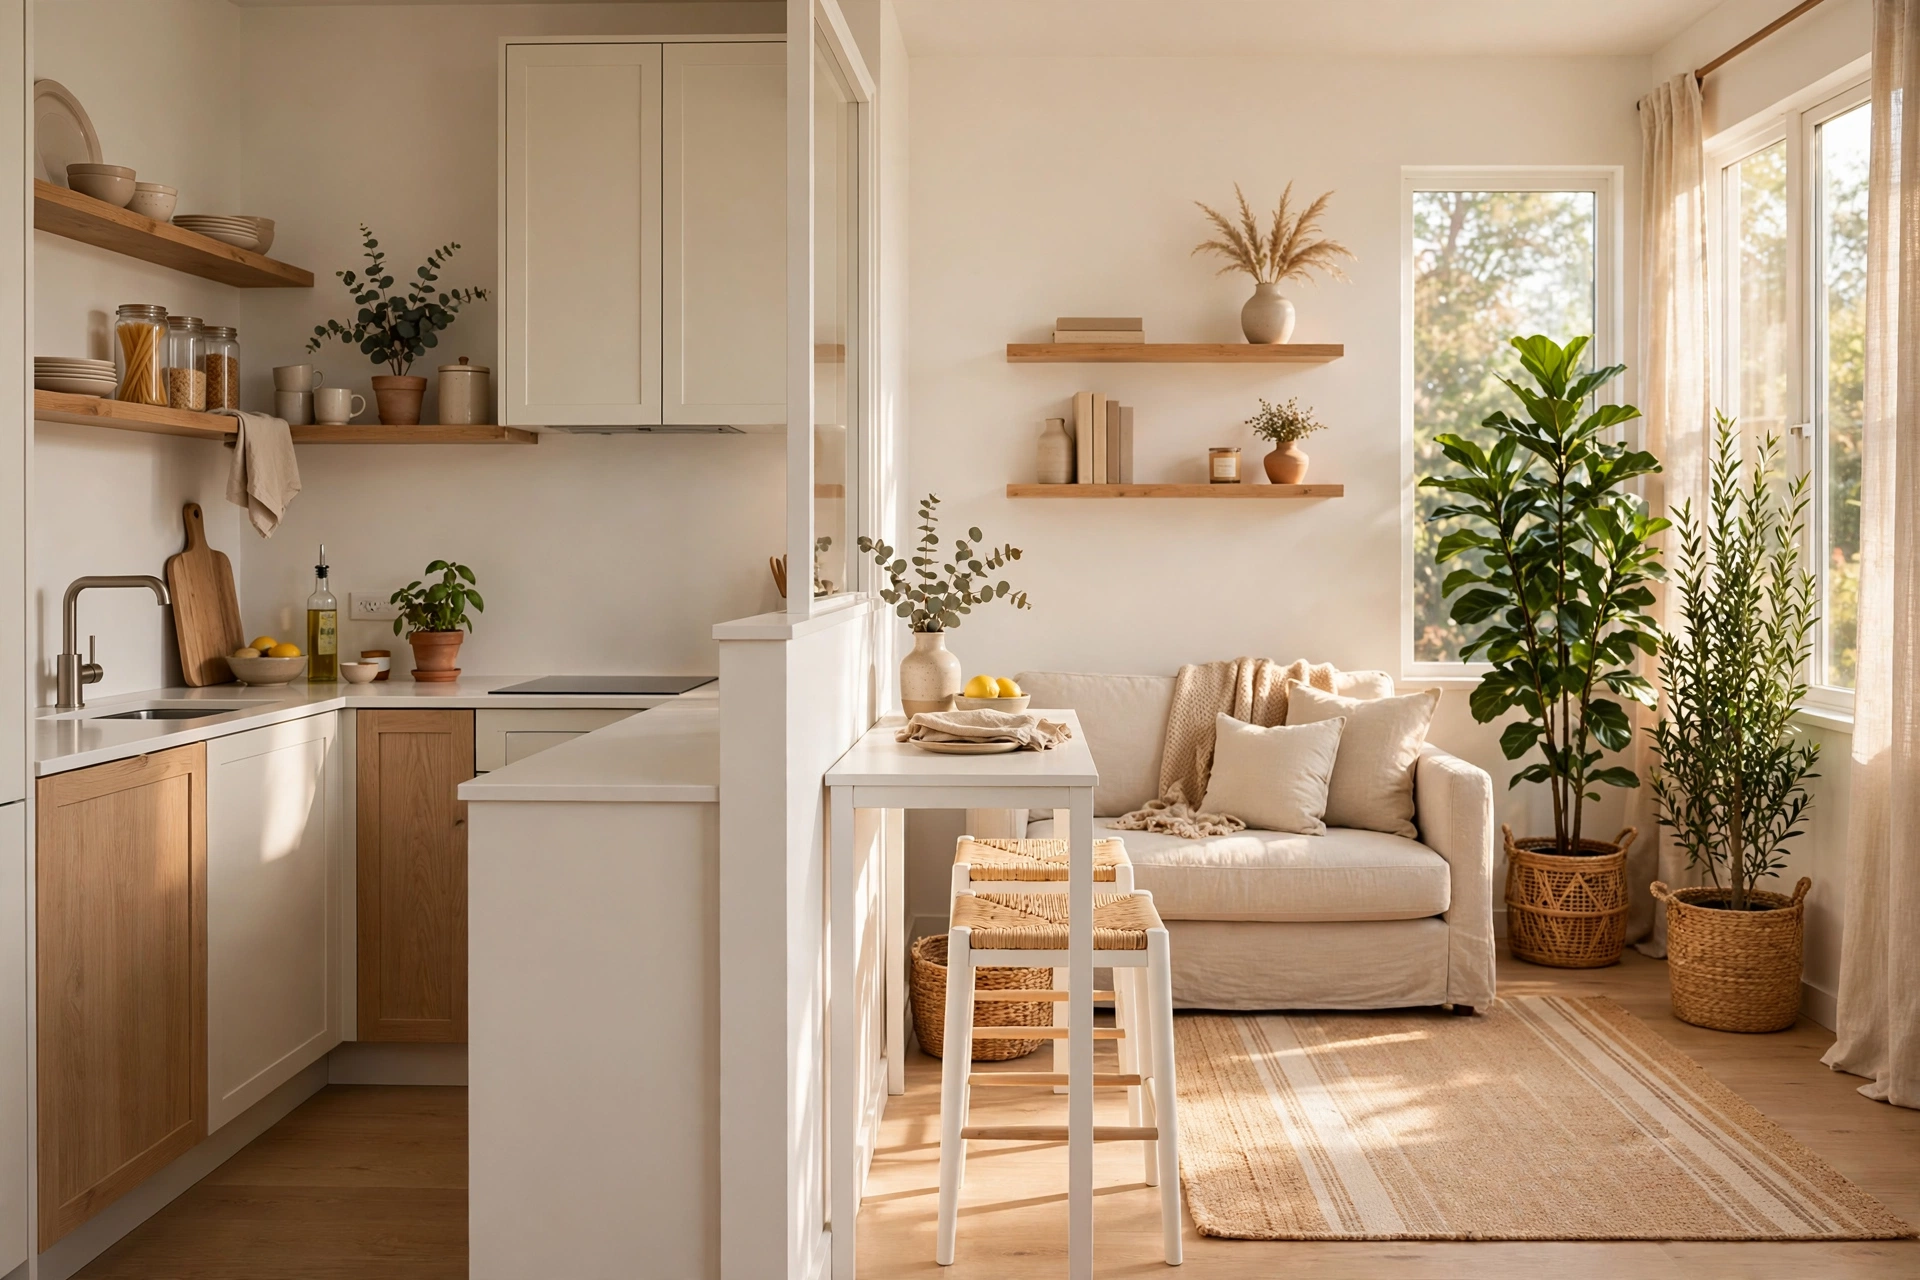
Living in a very small open plan kitchen living room can feel like a design puzzle, but it is one you can absolutely win. When your kitchen, dining, and living areas share a single footprint, every choice matters: the right furniture scale, a smart layout, and clever storage can make a 300-square-foot space feel calm, functional, and even generous.
The secret is treating the open plan as an advantage rather than a limitation. Shared light, shared sightlines, and flexible furniture let one small room do the work of three. Below you will find 31 very small open plan kitchen living room ideas that maximize every inch, from zoning tricks to compact furniture and storage that works overtime. If you are also working with a tight living room layout, our how to decorate a narrow living room guide has more space-smart ideas.
31 Very Small Open Plan Kitchen Living Room Ideas
1. Use the Island as a Room Divider
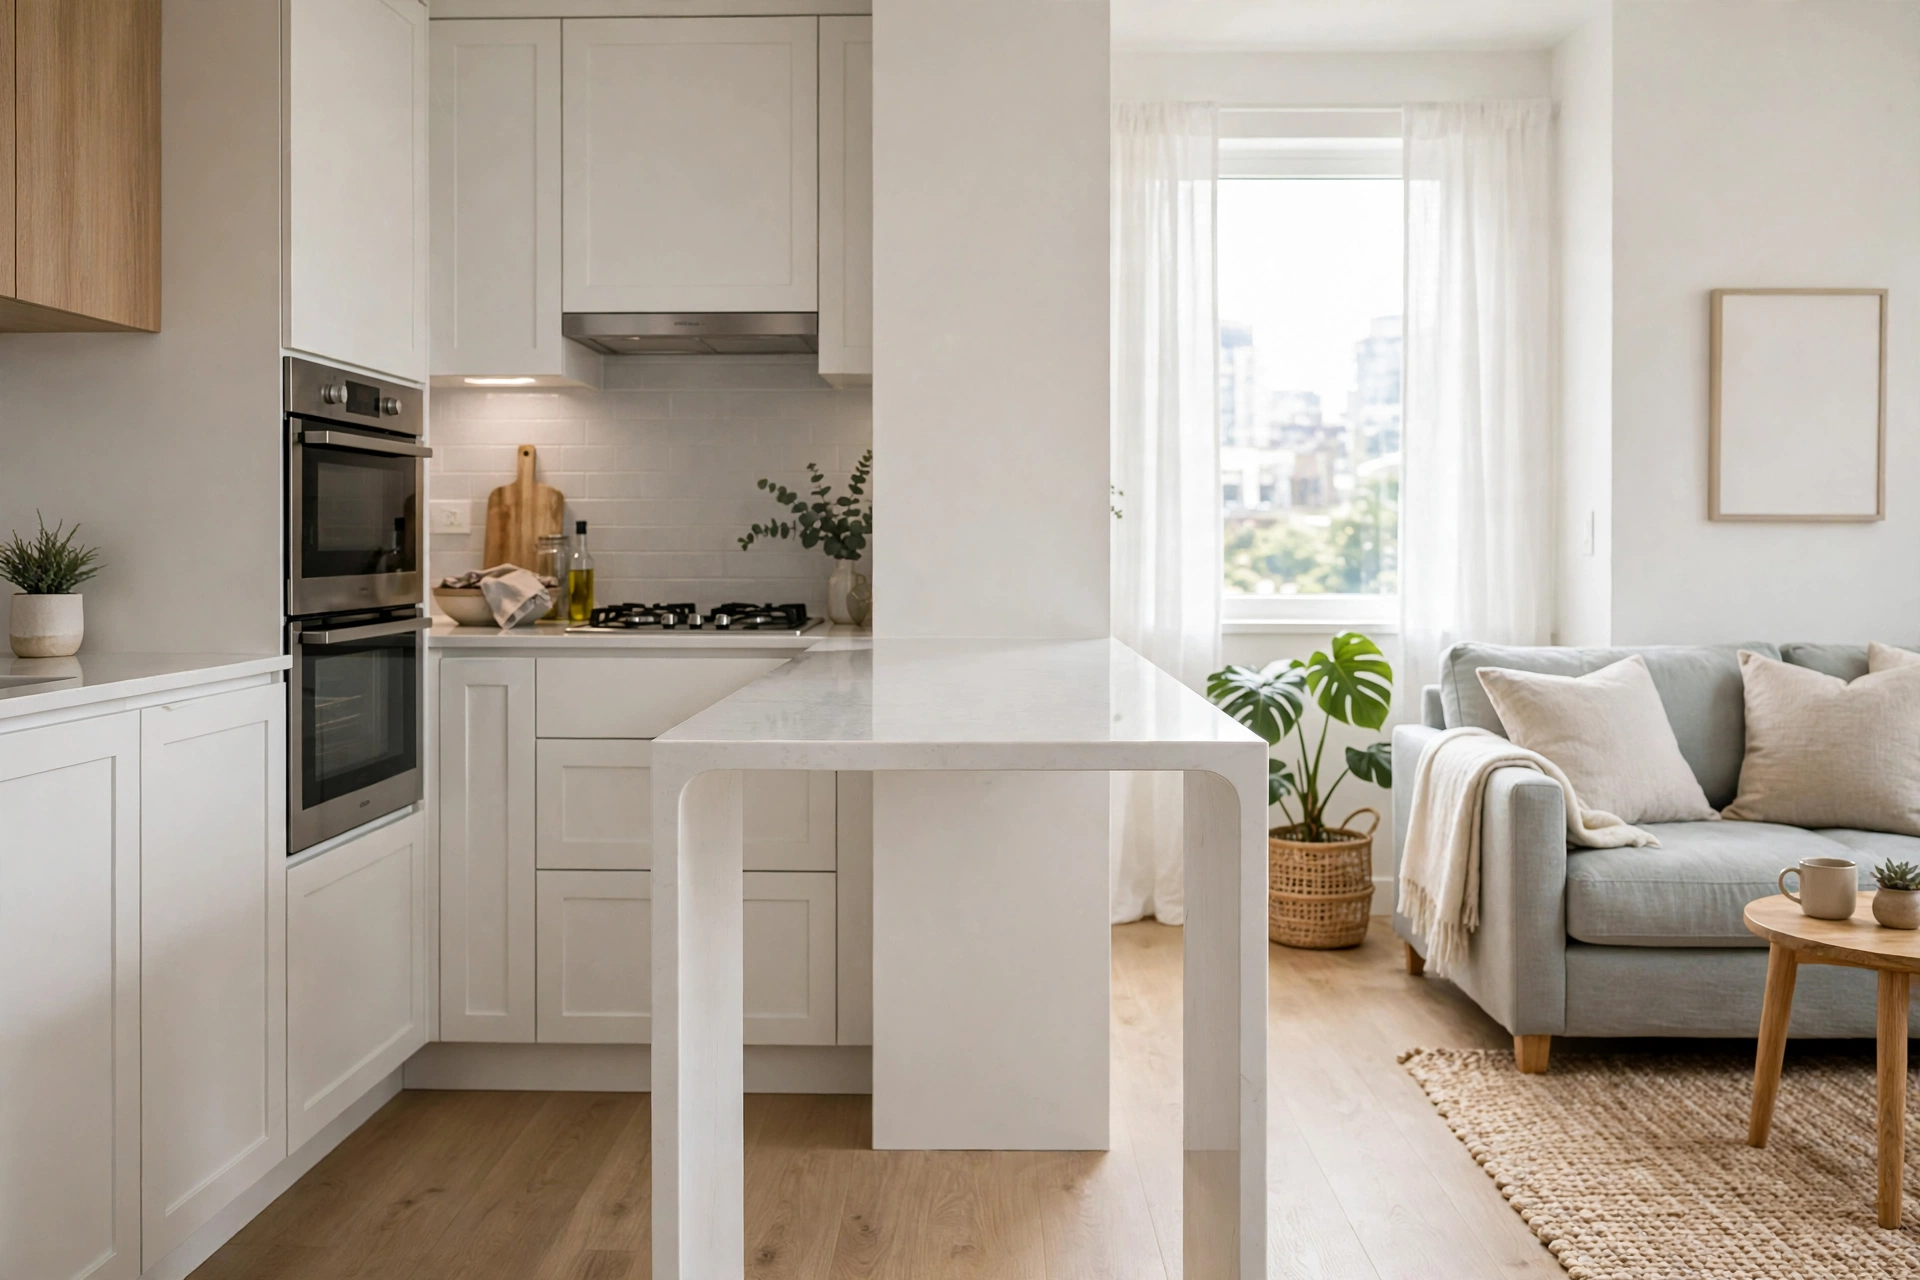
A slim kitchen island does double duty in a tiny open plan: it adds prep space and visually separates the kitchen from the living area without blocking light. Choose a narrow island, around 18 to 24 inches deep, so it divides without crowding. This single move gives both zones a clear identity.
2. Swap Upper Cabinets for Floating Shelves
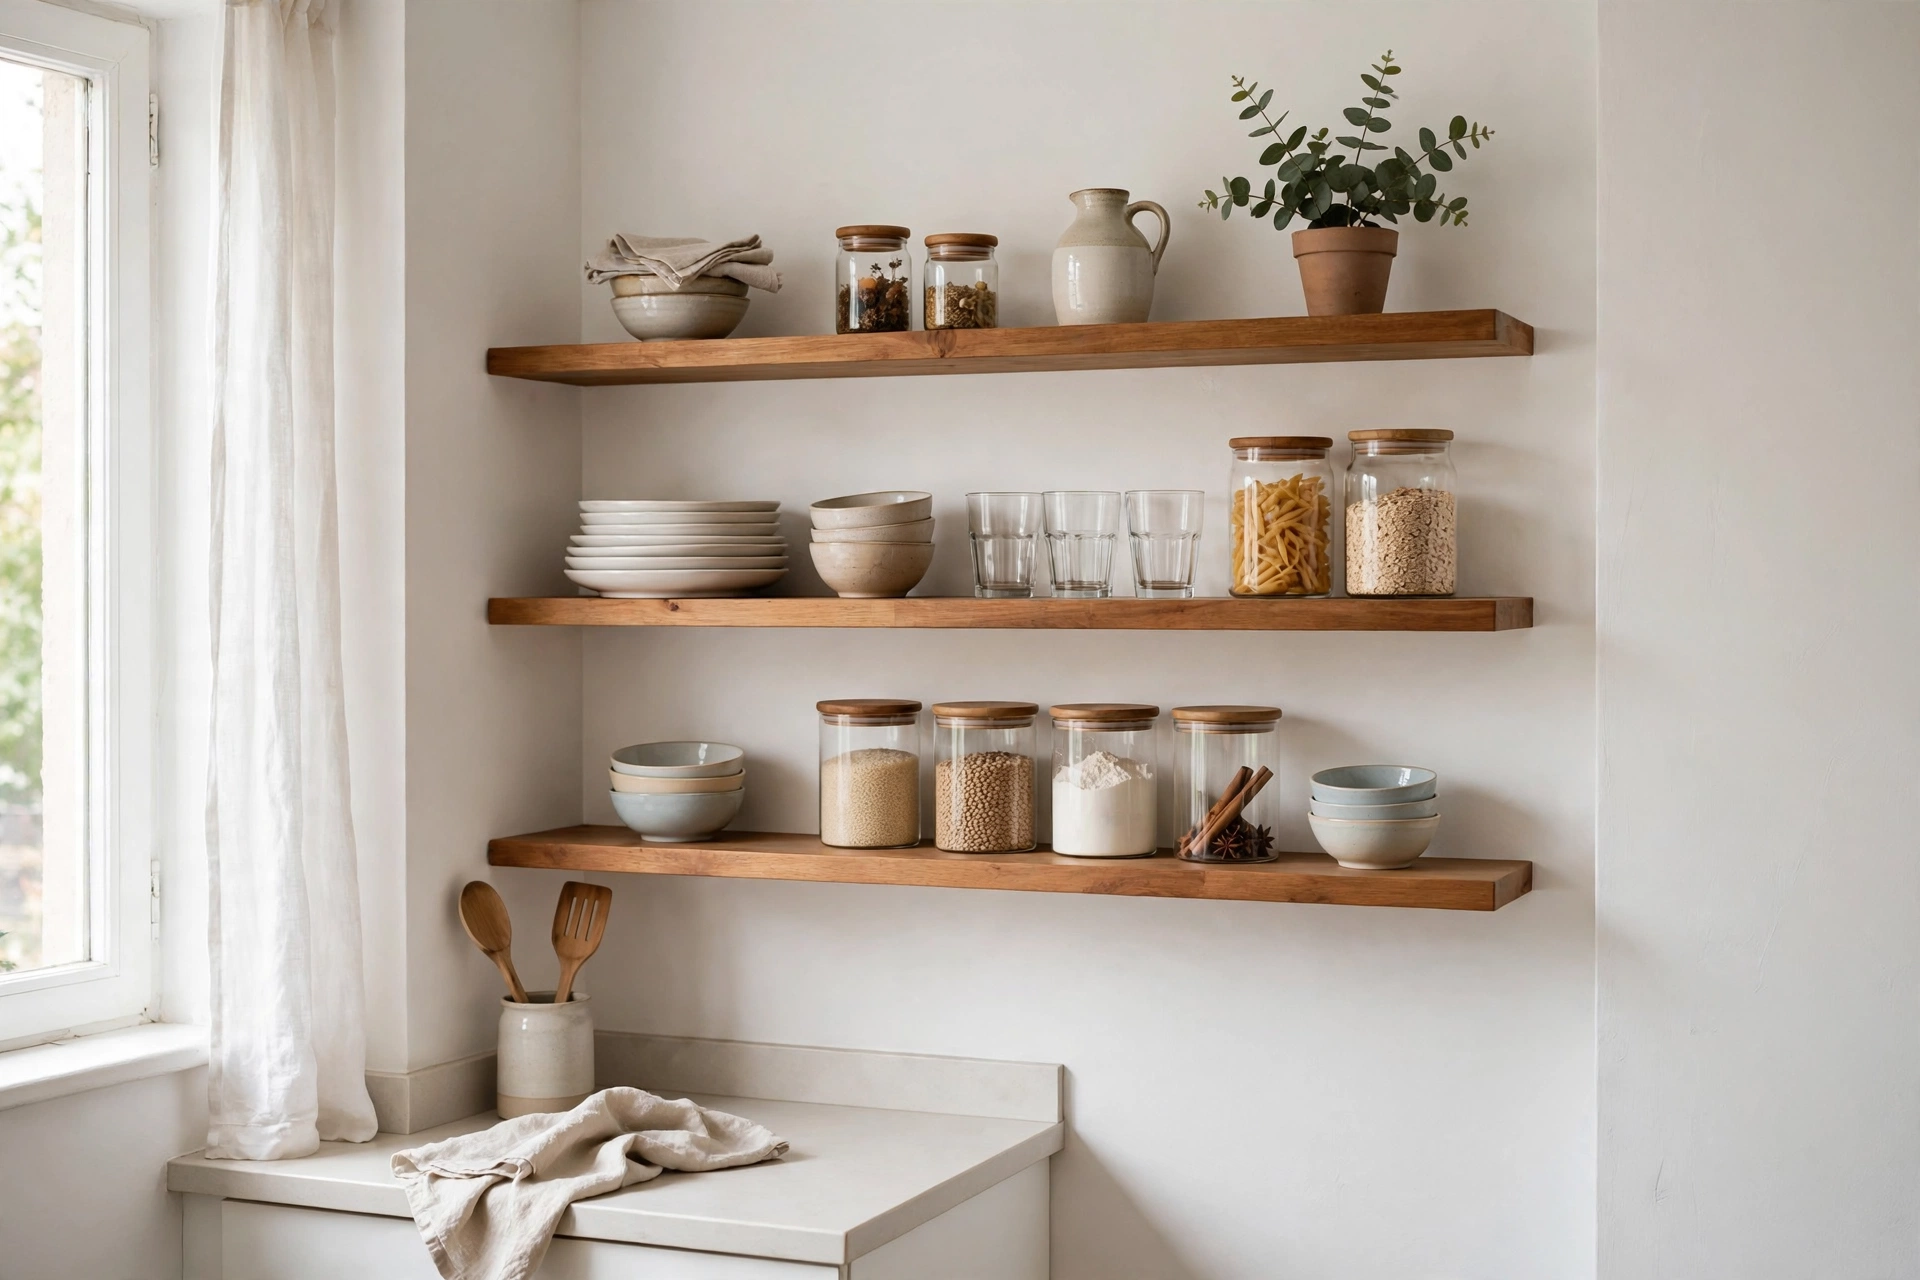
Bulky upper cabinets can make a small kitchen feel closed in. Floating shelves keep walls visually open while still holding dishes, glasses, and pretty storage jars. Style them with intention, a mix of everyday items and a few decorative pieces, so the open storage reads as design, not clutter.
3. Choose Glass-Front Cabinet Doors
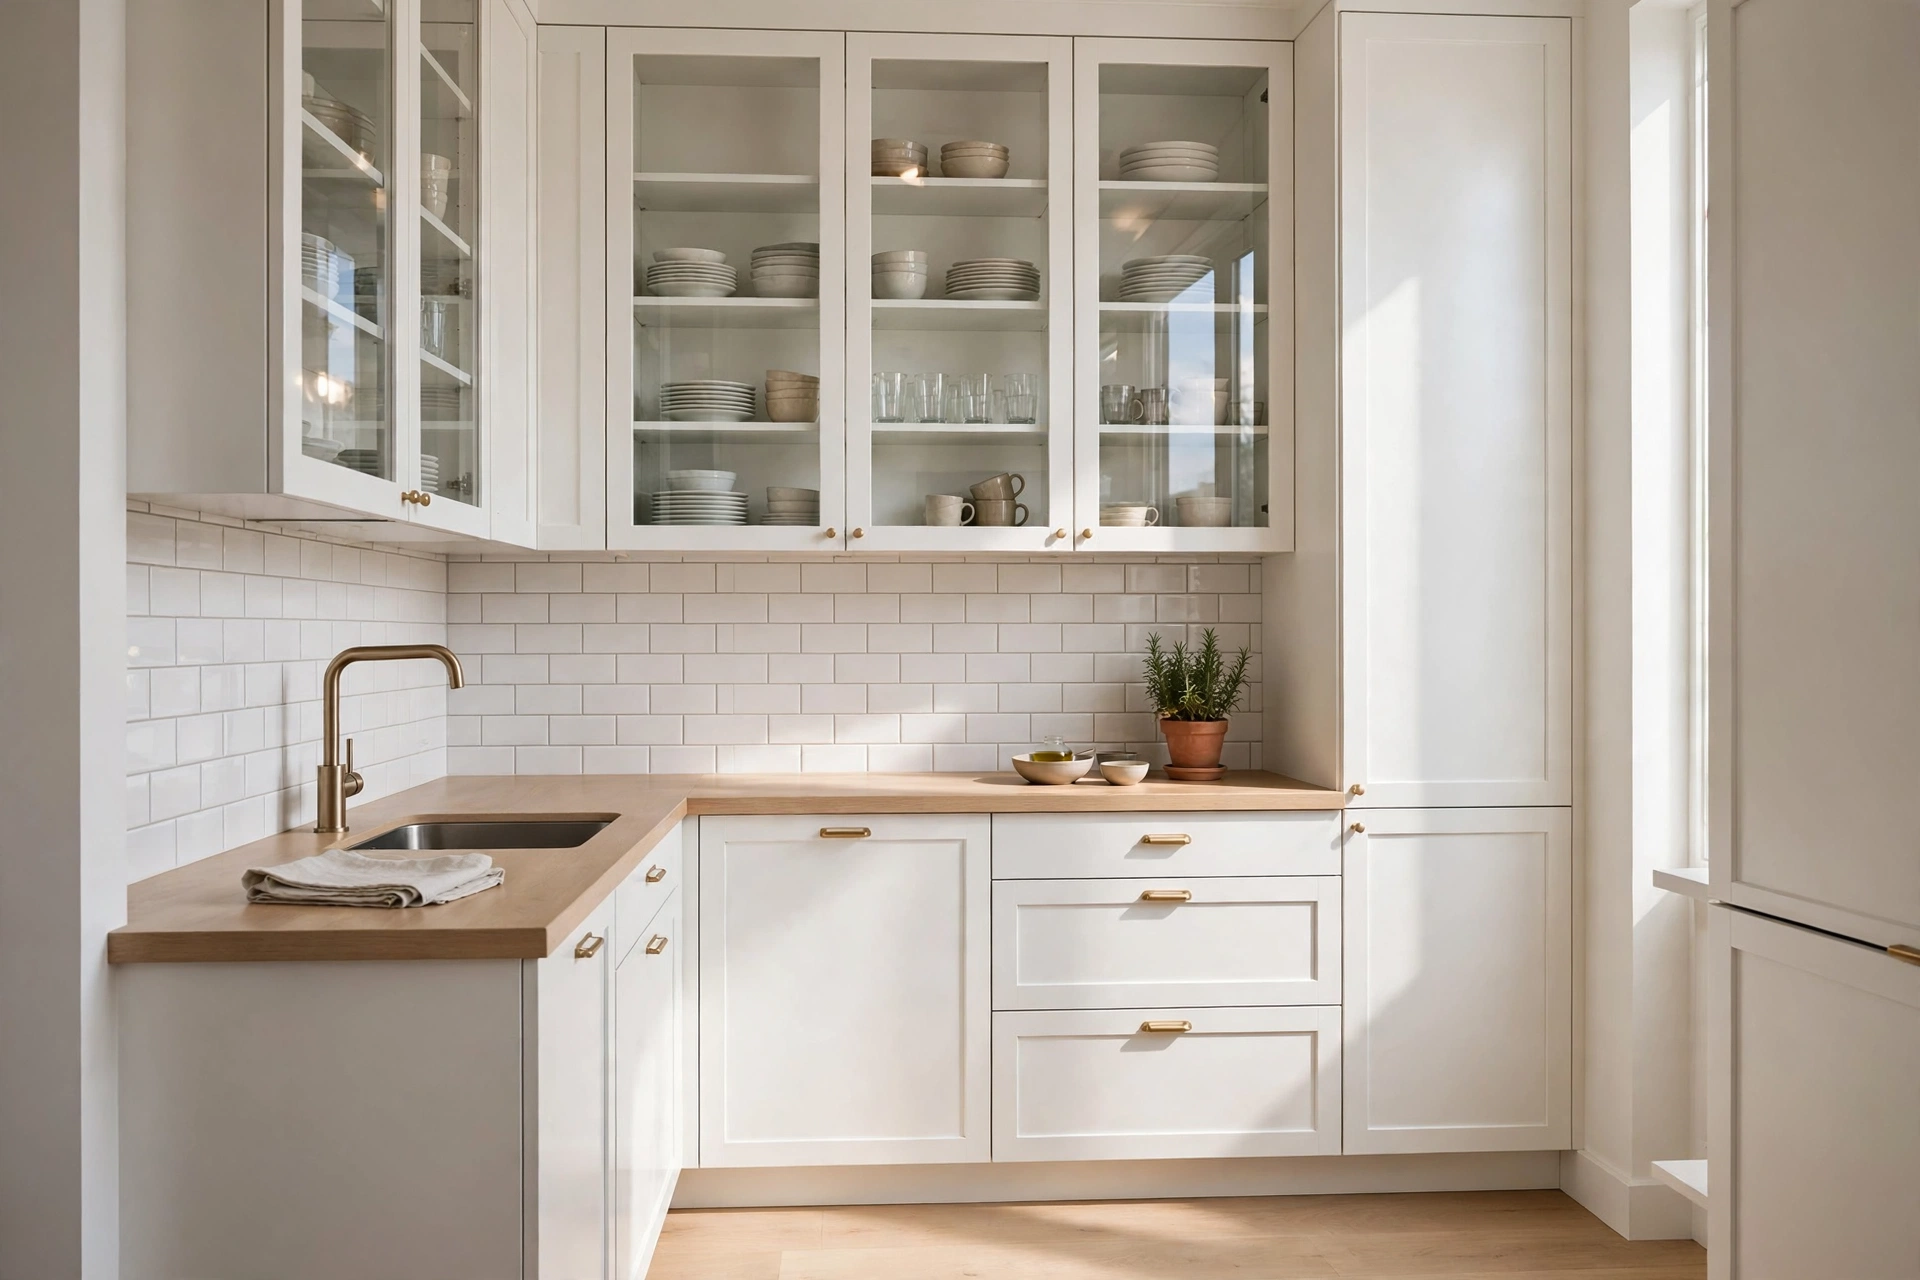
Glass-front cabinets reflect light and let the eye travel through the cabinetry, which makes a compact kitchen feel deeper. Use frosted or reeded glass if you want to hide less-than-perfect organization. This one swap gives wall cabinets a built-in, airy quality.
4. Keep One Light Color Palette Throughout
A single light, cohesive palette across kitchen and living zones erases visual boundaries and makes the whole space read larger. Warm whites, pale greys, and soft beiges work beautifully together. Bring in color through textiles and art so the base stays calm and expansive.
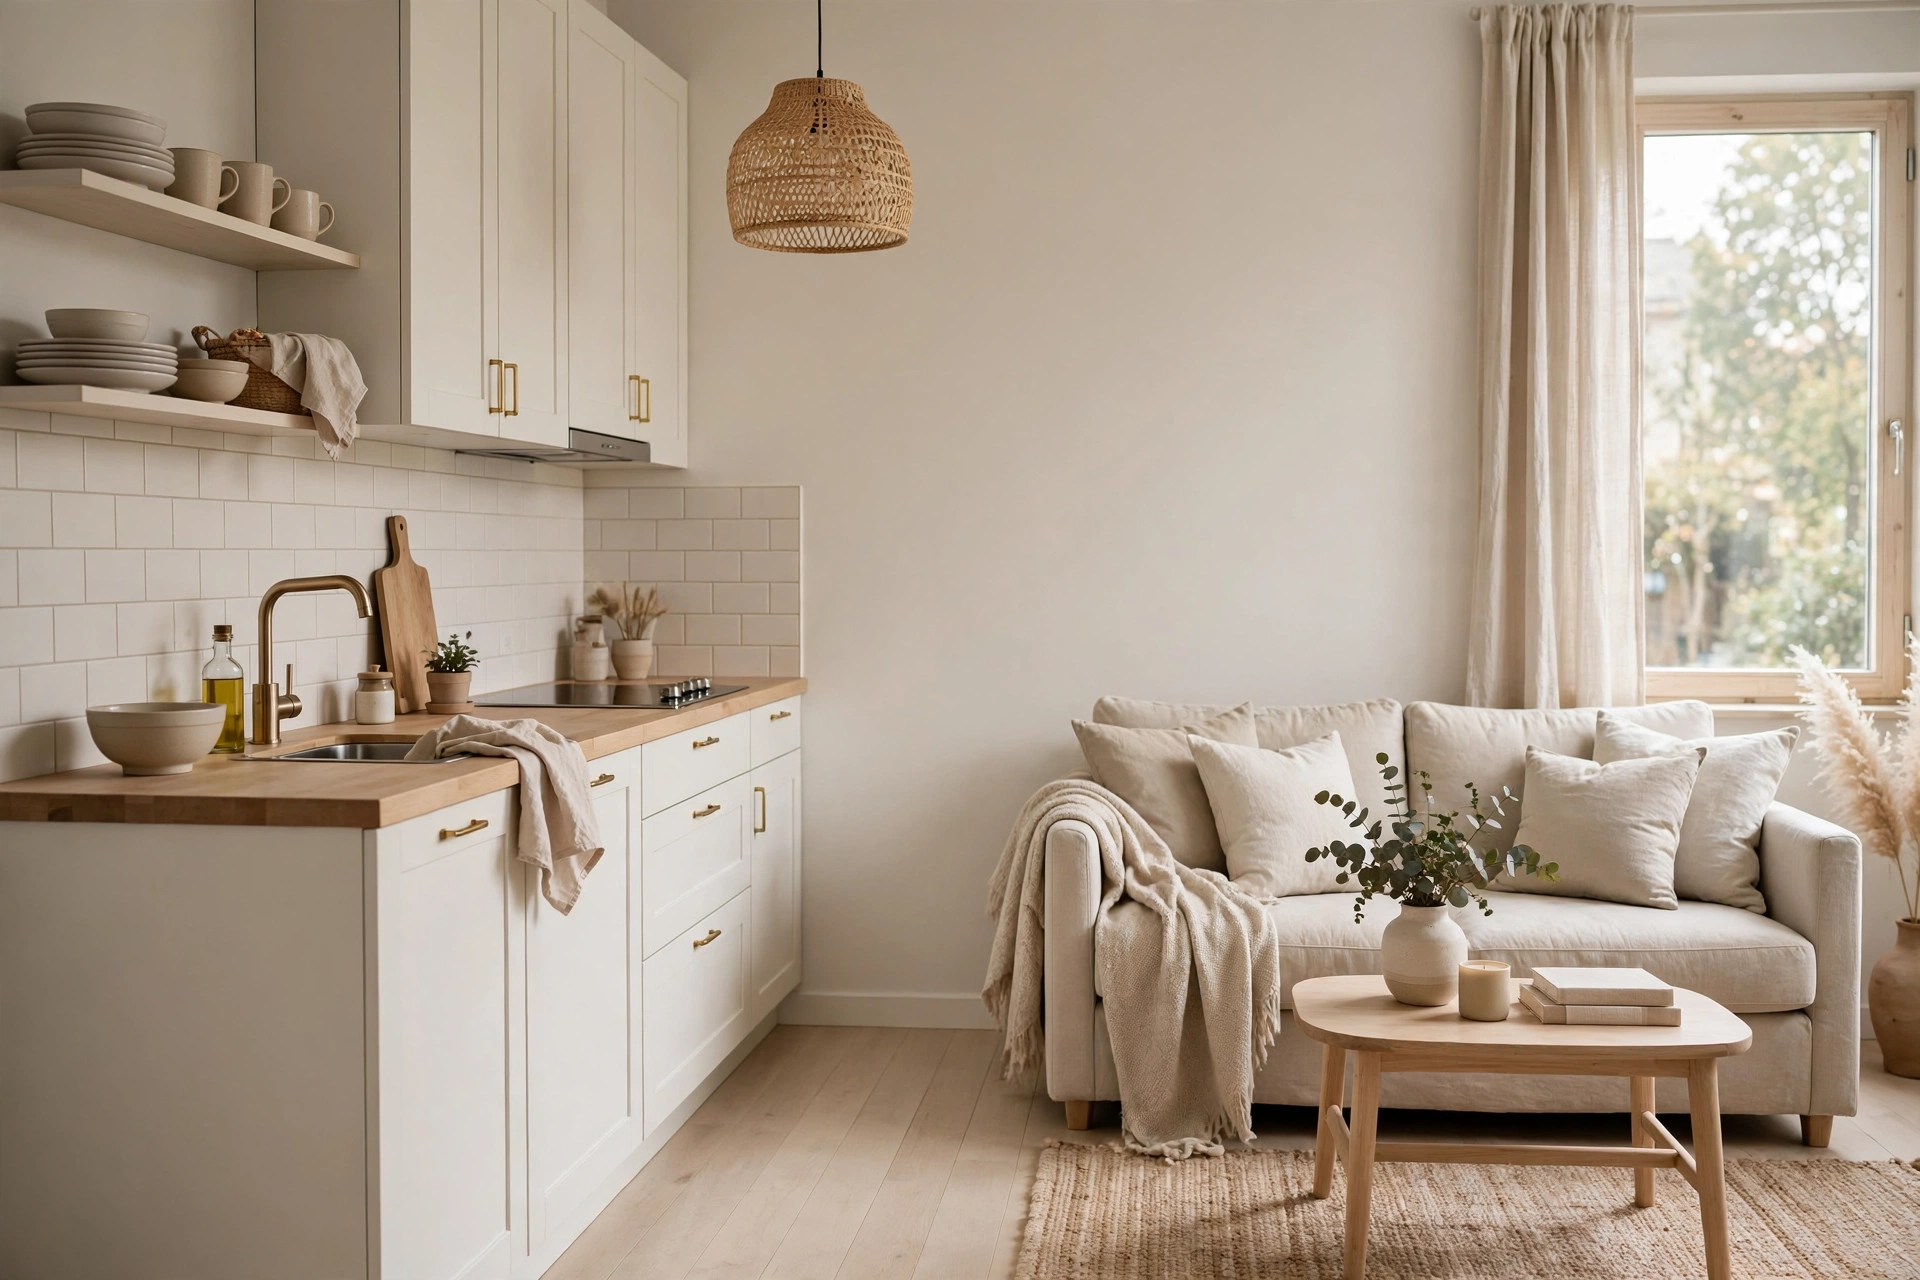
5. Create a Compact Breakfast Nook
A small round table tucked against a wall or window creates a dining spot that barely dents the floor plan. Round shapes are ideal for tight corners since there are no sharp edges to bump into. Add two slim chairs and you have a breakfast nook that feels intentional, not improvised.
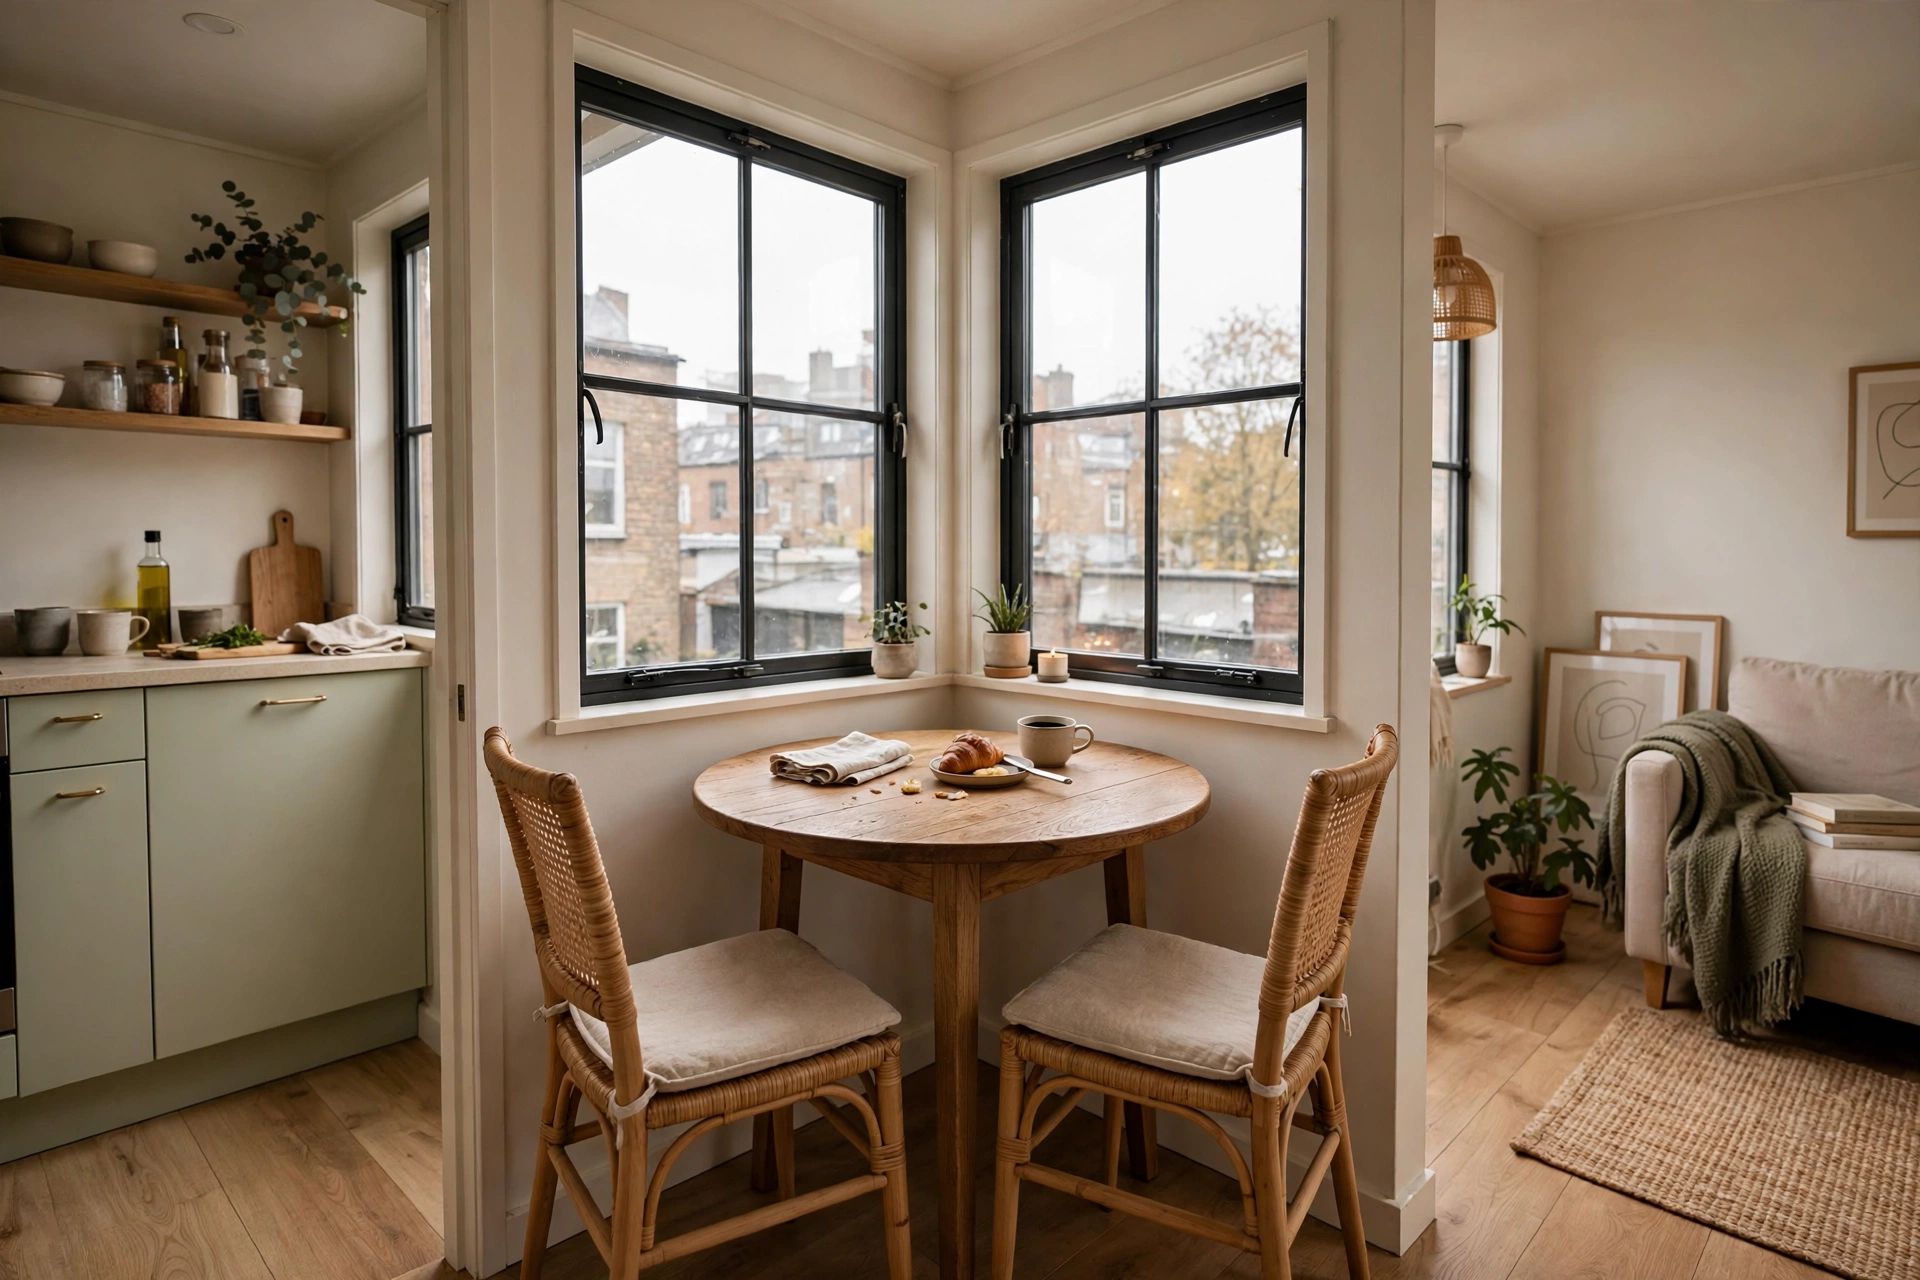
6. Anchor the Living Zone with a Rug
A rug is the fastest way to define the living area in an open plan without building a single wall. Choose a rug large enough for the sofa’s front legs to rest on it, which grounds the seating arrangement. The rug tells the eye exactly where living ends and kitchen begins.
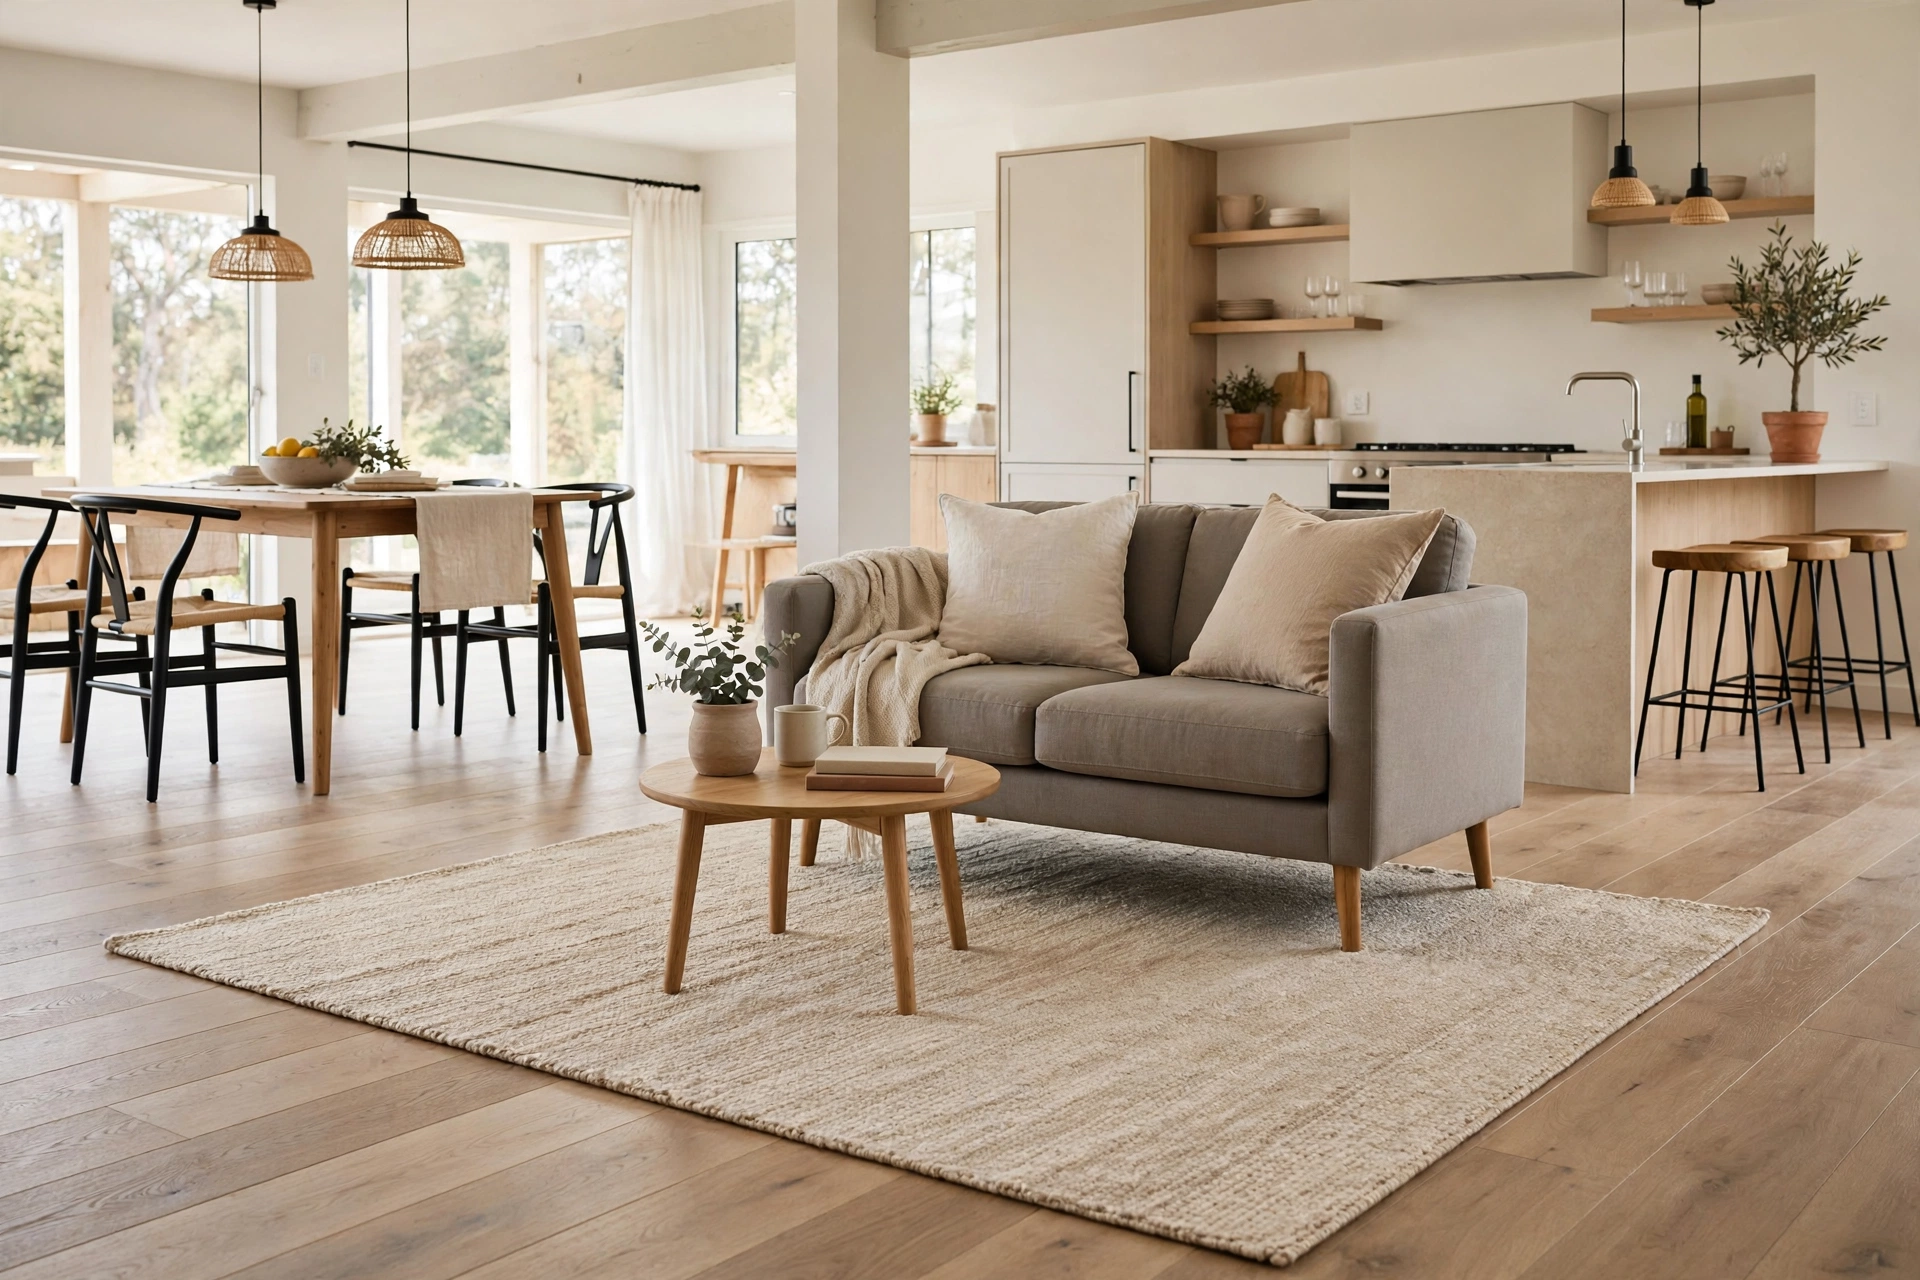
7. Place a Slim Console Behind the Sofa
A narrow console table behind the sofa acts as a subtle room divider and a landing spot for keys, remotes, and lamps. At 10 to 12 inches deep, it adds function without stealing floor space. Style the top with a small lamp and you get a cozy lighting layer for free.
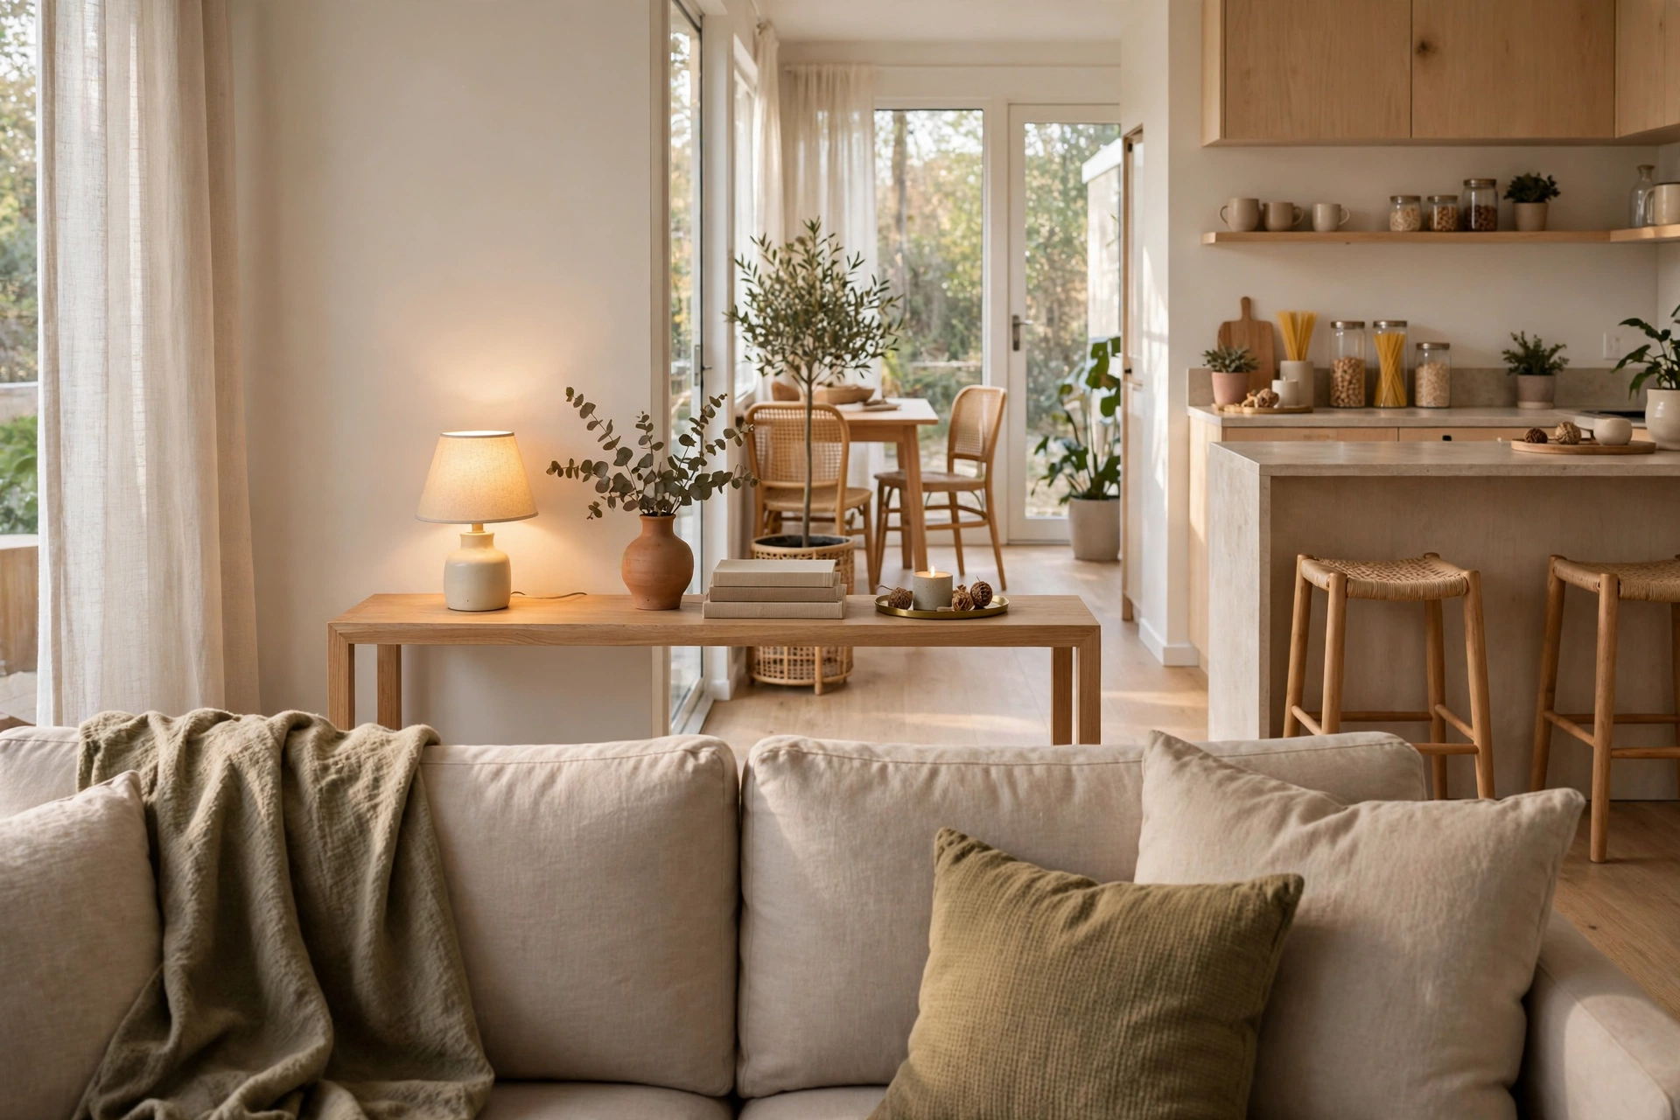
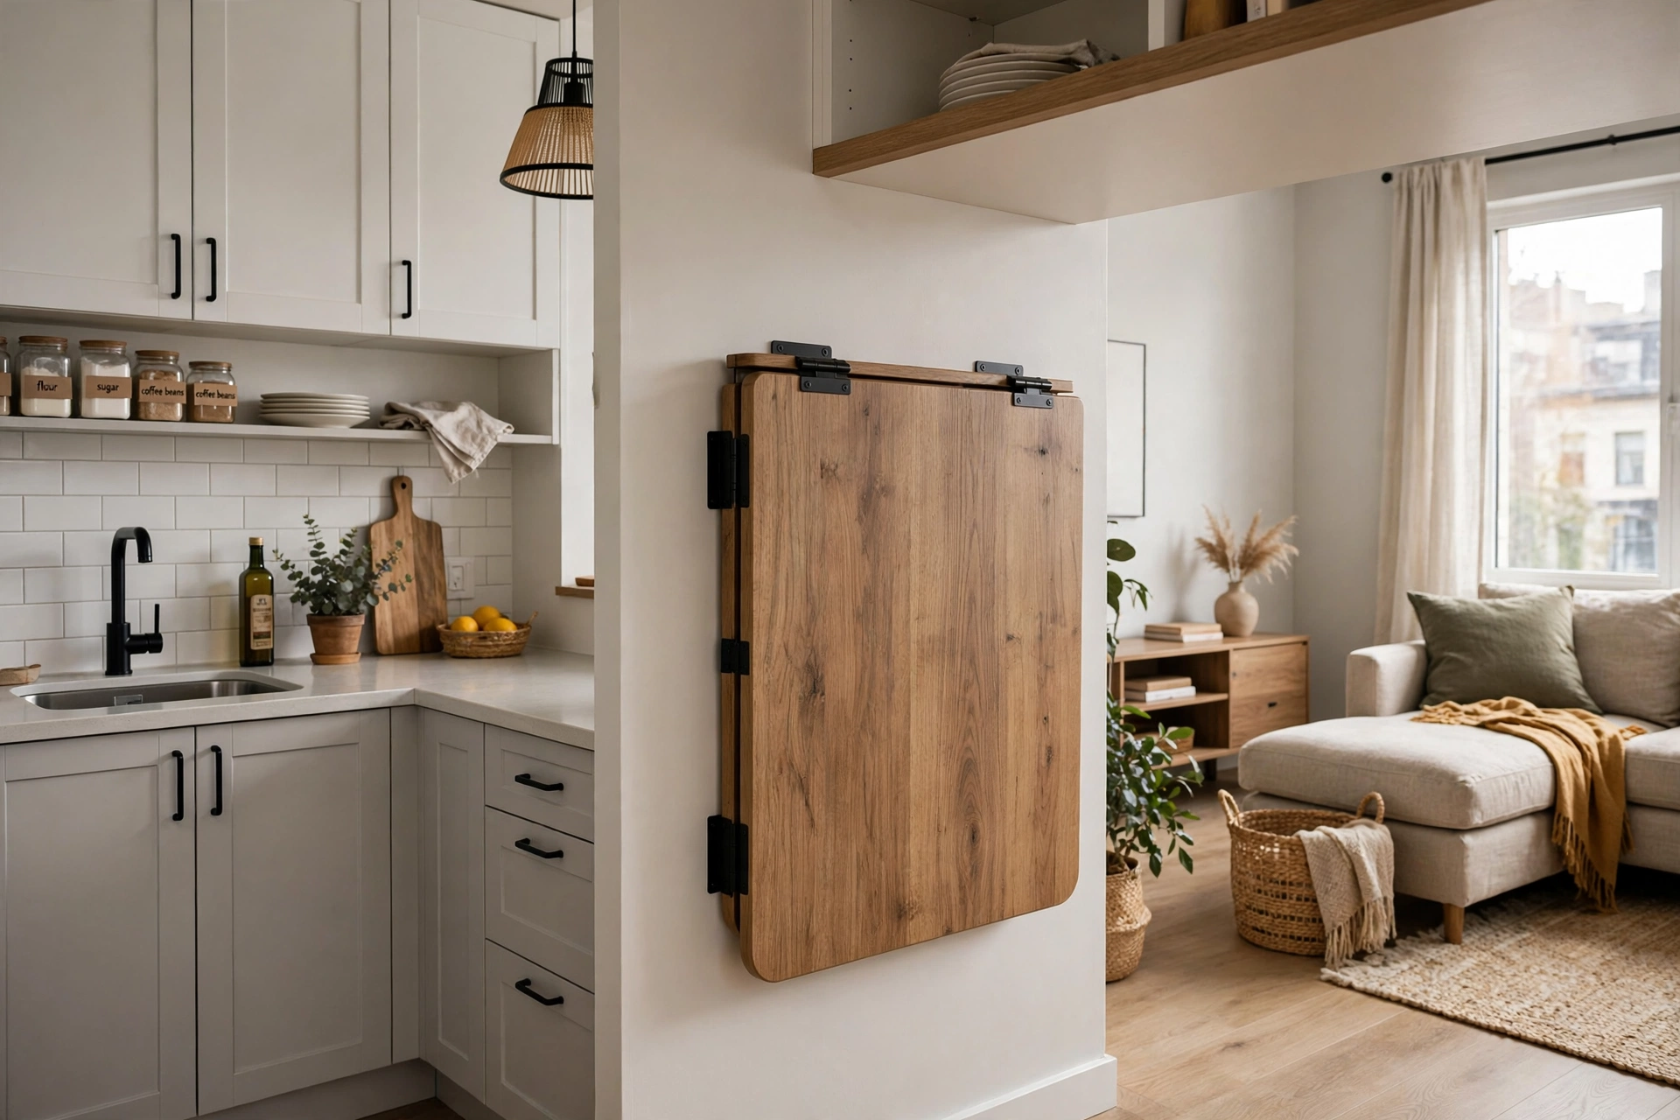
8. Install a Wall-Mounted Drop-Leaf Table
A drop-leaf table that mounts to the wall gives you a full dining surface when you need it and nearly zero footprint when you don’t. Fold it down for dinner parties and up for everyday living. It is one of the hardest-working pieces you can buy for a very small open plan.
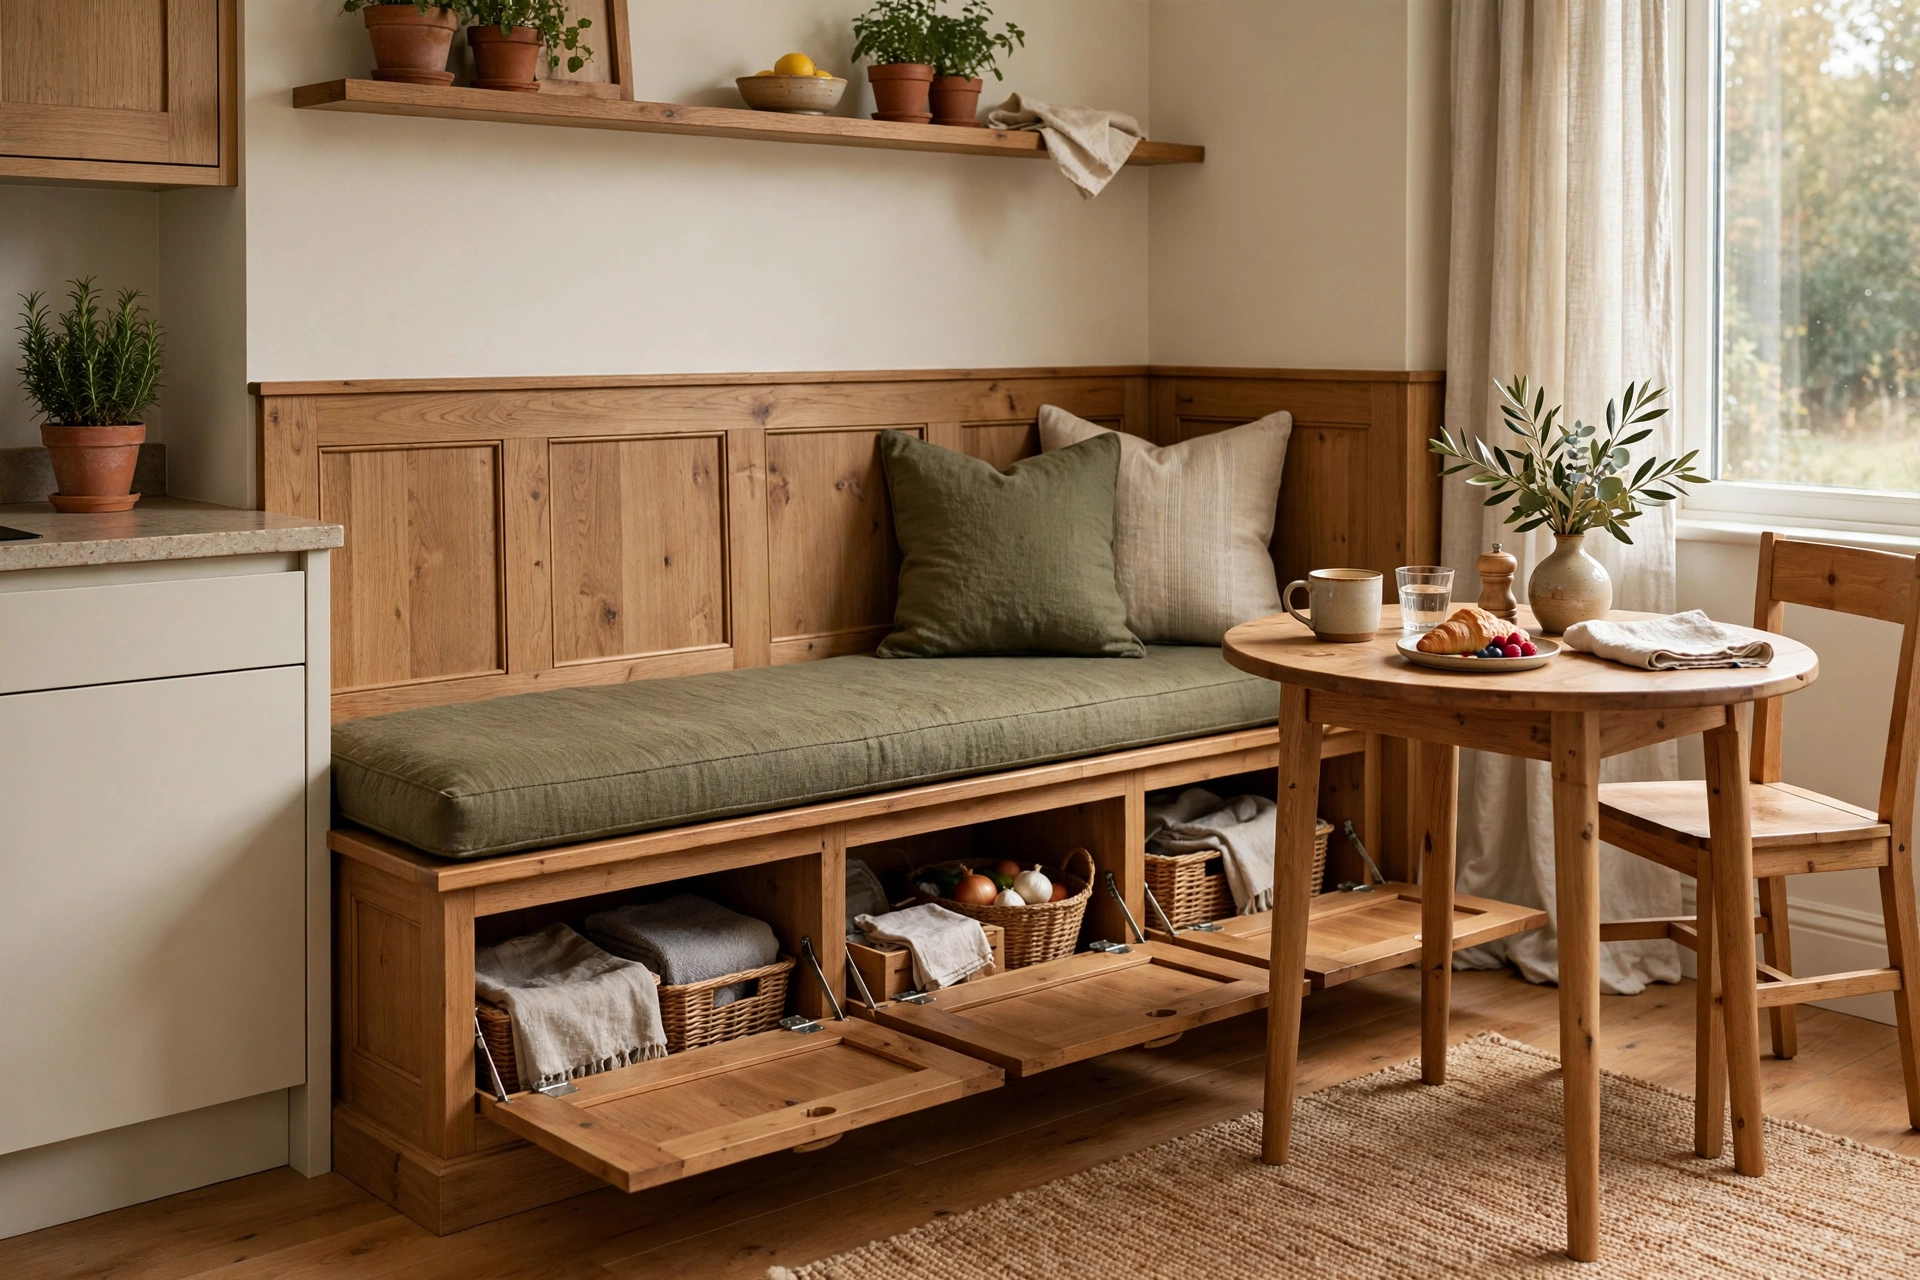
9. Build Bench Seating with Hidden Storage
A built-in bench along one wall doubles as dining seating and a cavernous storage box. Lift the seat to stash linens, board games, or seasonal items. Pair it with a pedestal table so chairs or stools tuck in neatly on the other side.
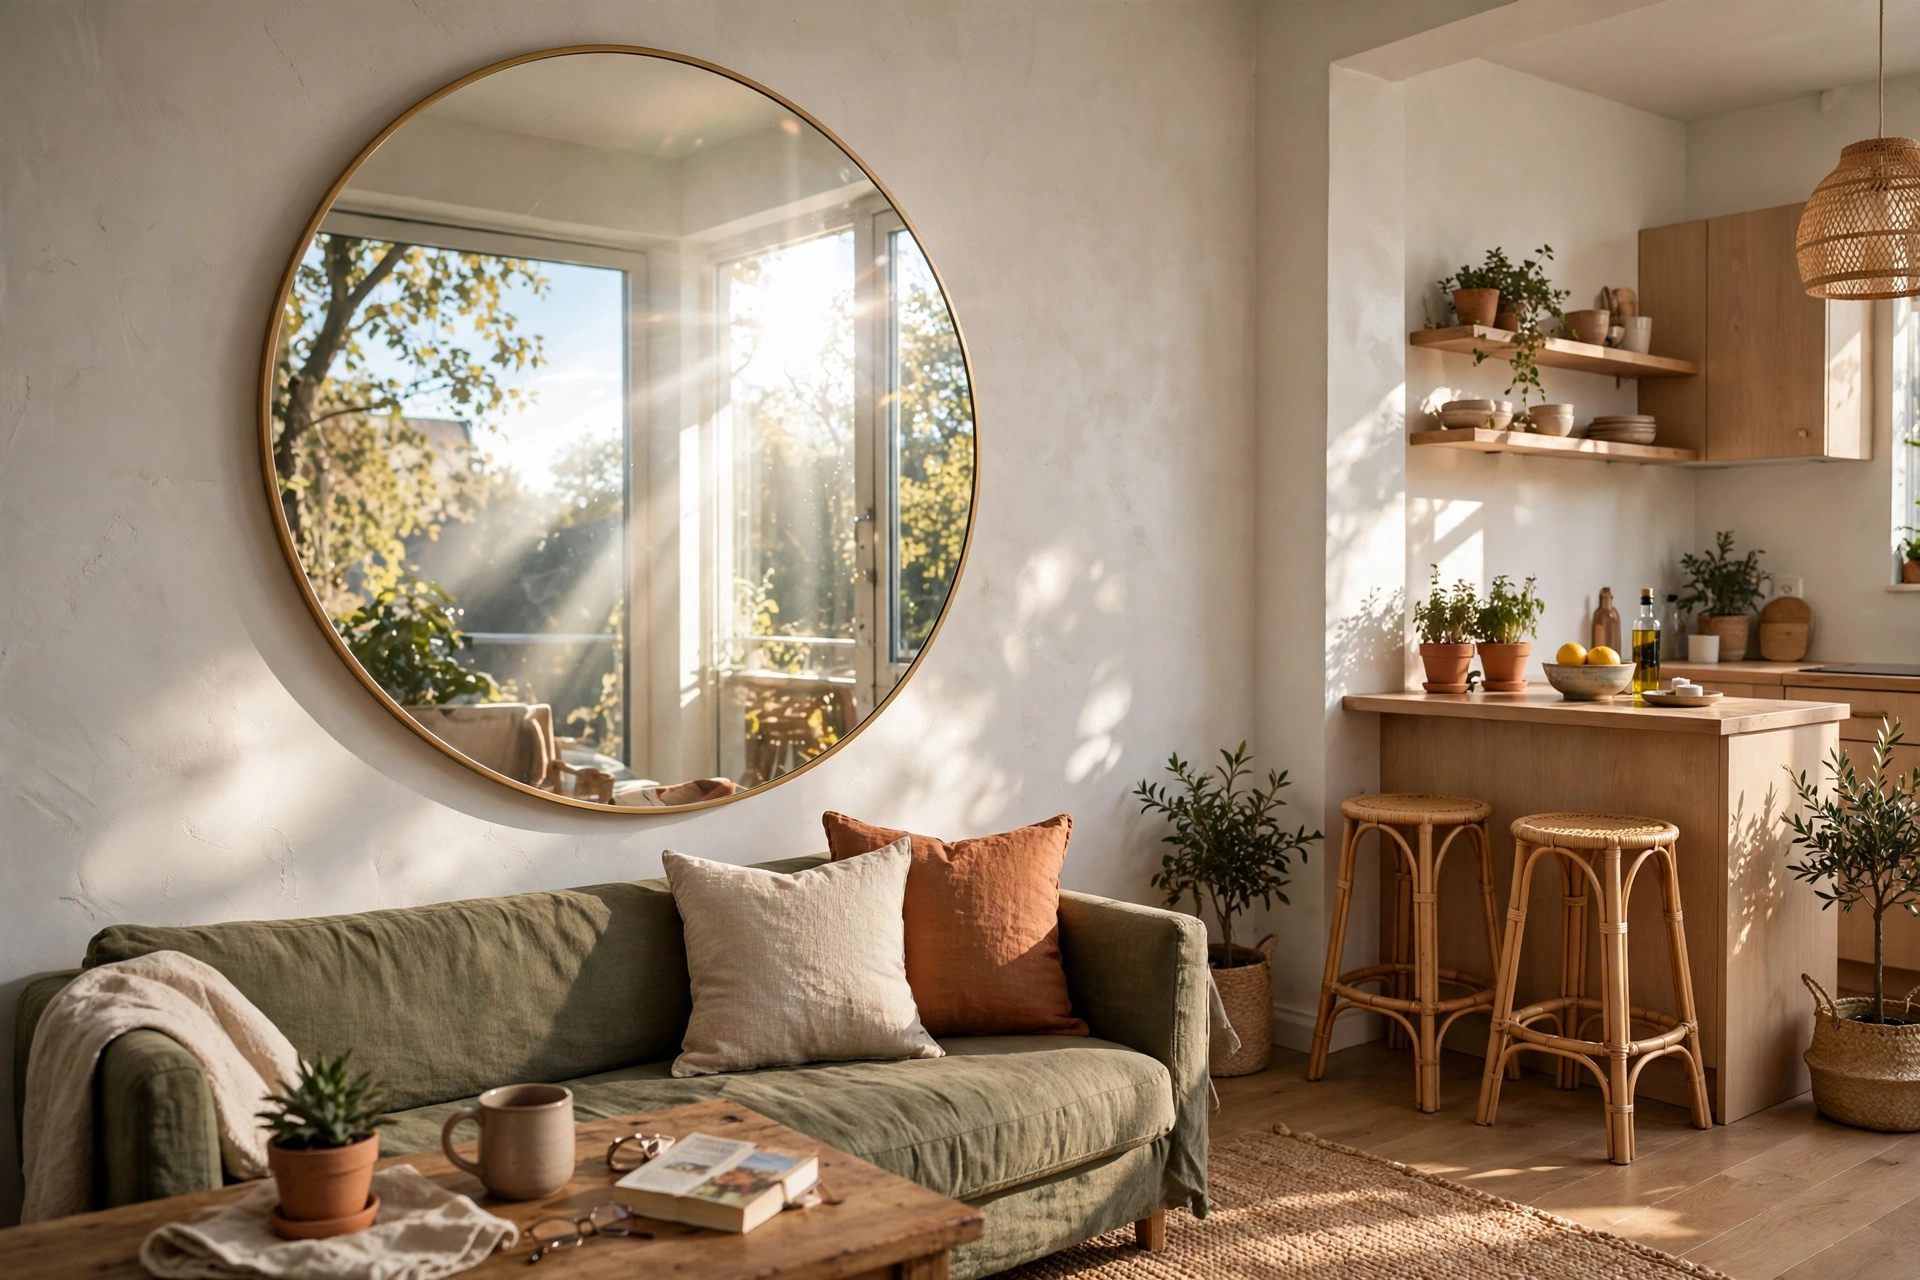
10. Hang Mirrors to Double the Space
Mirrors bounce light and visually double whatever they face, which makes them magic in tiny open plans. Hang a large mirror opposite a window or on the wall beside the kitchen to stretch the sightlines. A leaner floor mirror propped in the living zone adds height and air.
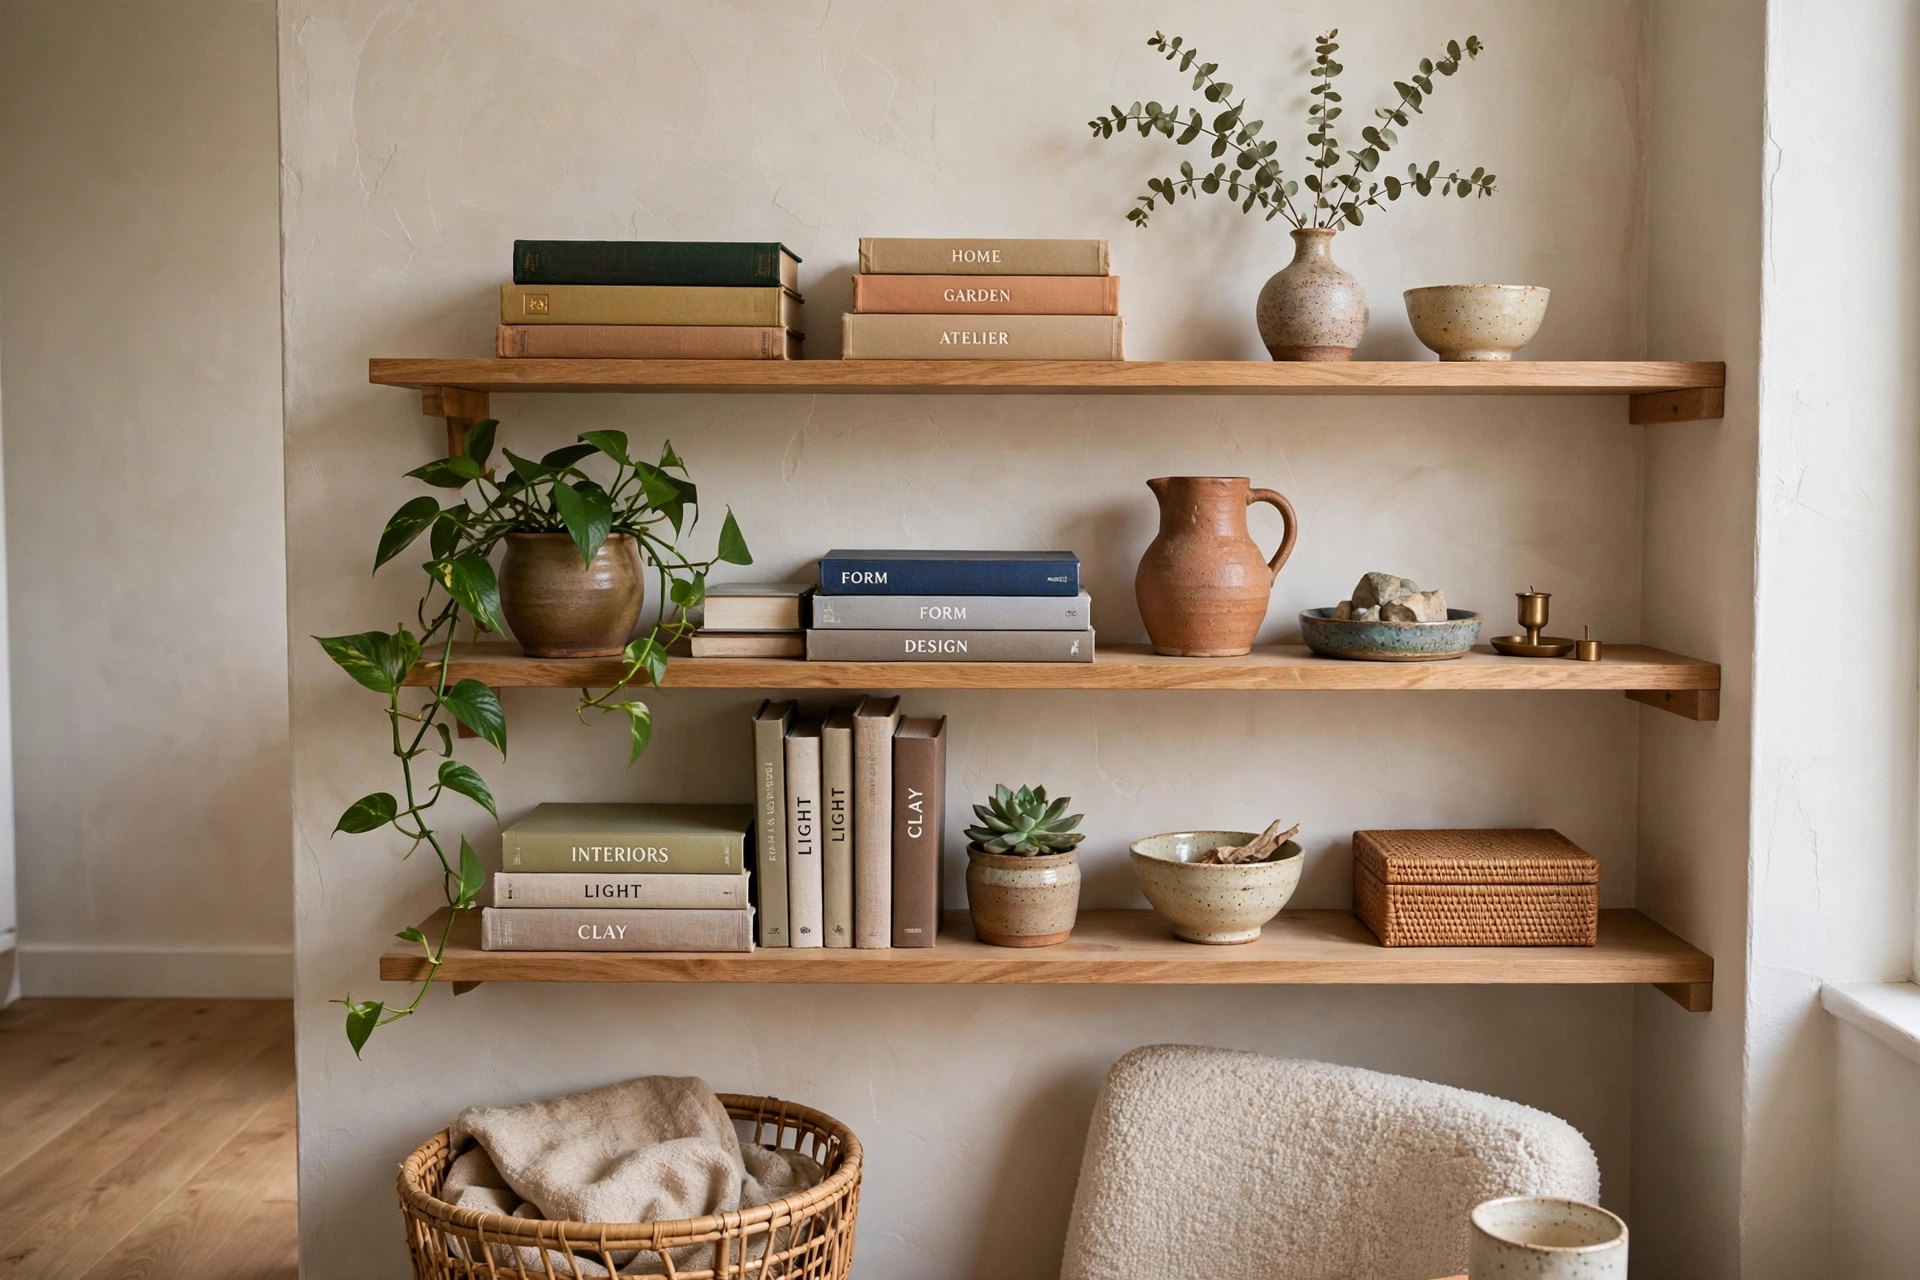
11. Style an Open Shelving Display Wall
One curated open shelving wall can hold books, plants, and pretty kitchenware while acting as a decorative focal point. Keep the styling edited and airy, with breathing room between objects, so it reads as intentional design. In a small space, a styled shelf beats a cluttered cabinet every time.
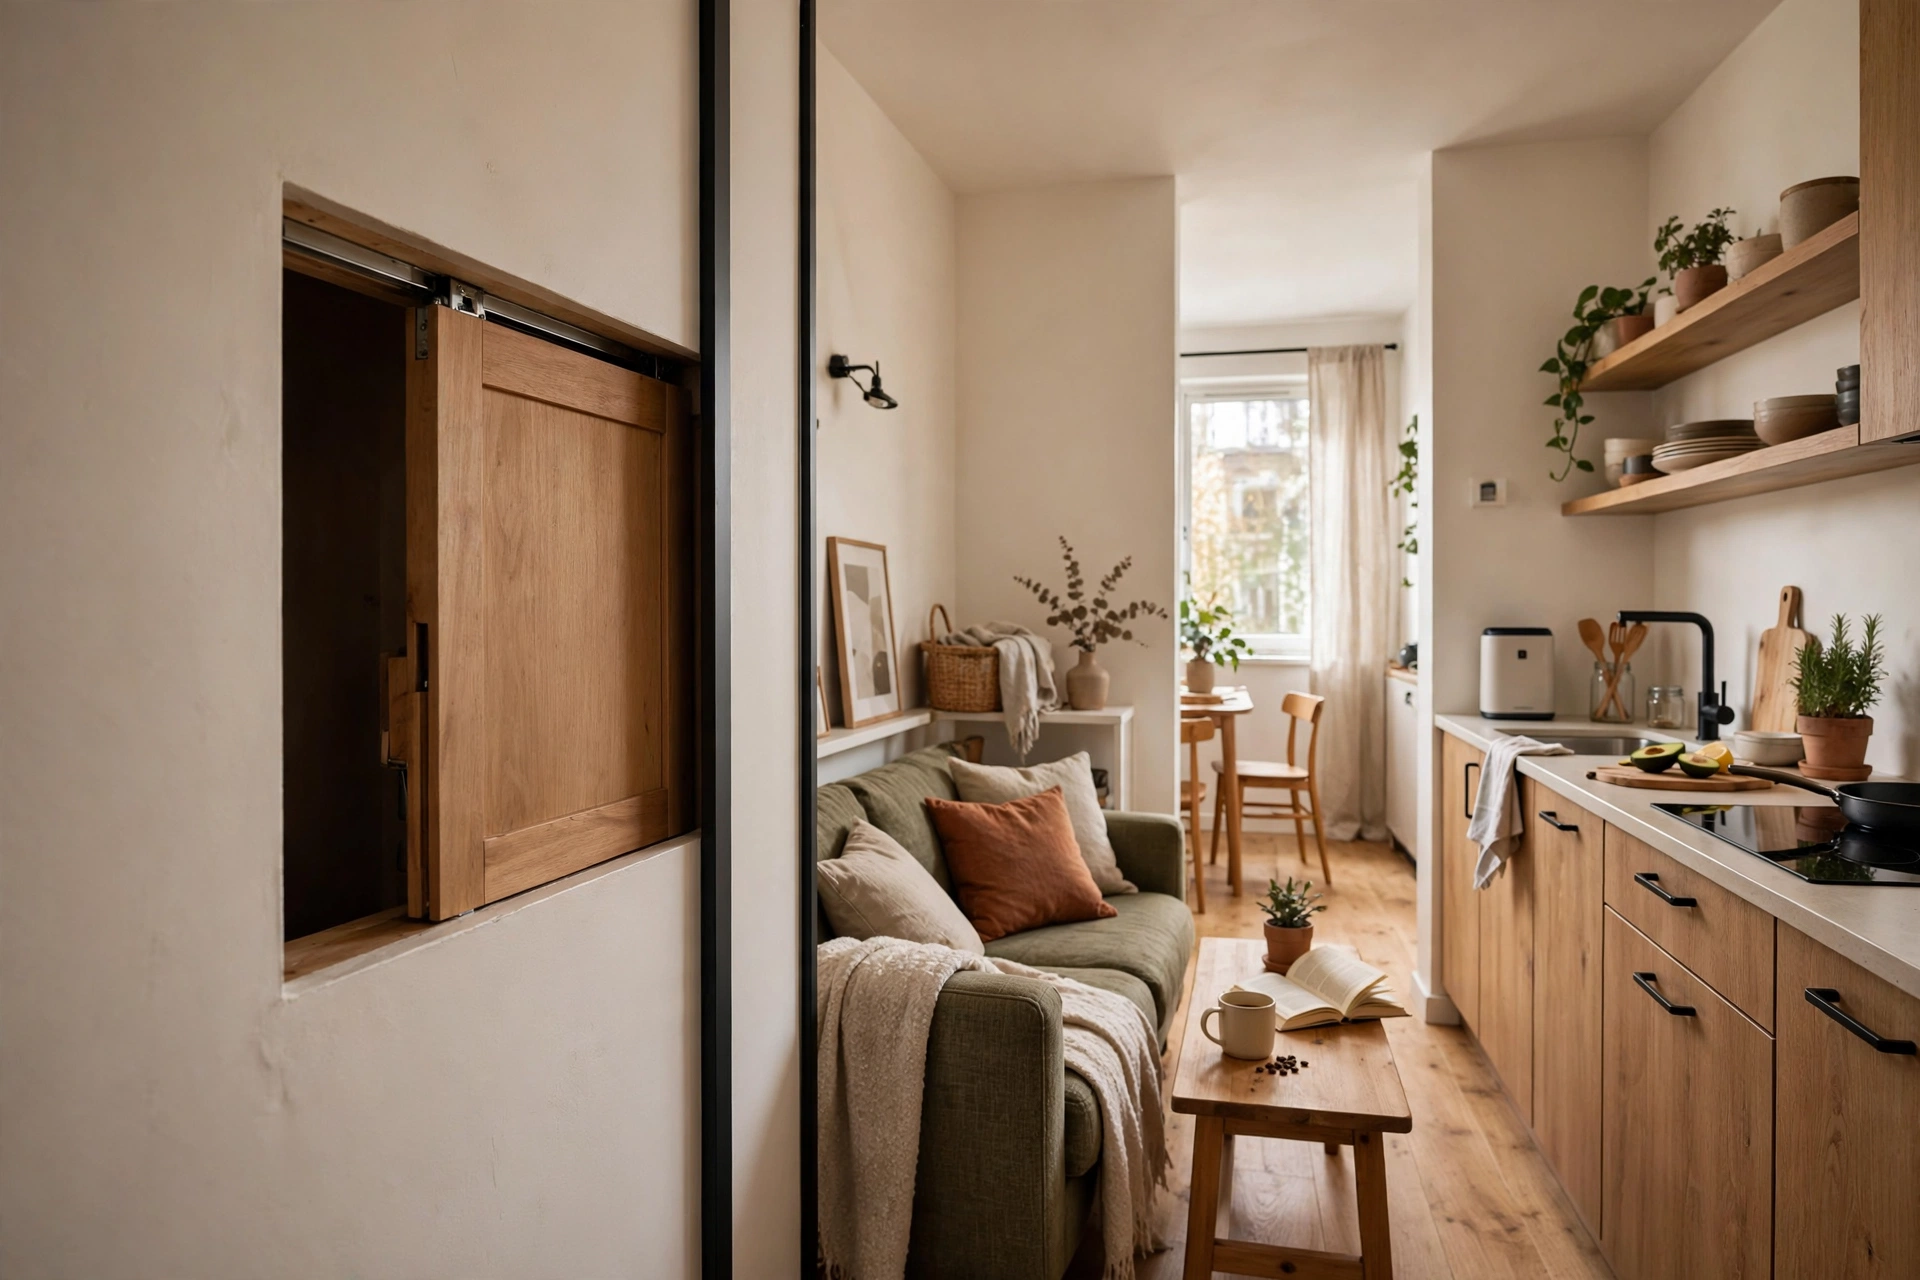
12. Add Pocket Doors for Flexible Zoning
When you need the option to close things off, pocket doors give you privacy without the swing space of a standard door. They disappear into the wall, preserving every inch of your tiny footprint. Use one between the kitchen and a sleeping alcove or bathroom for instant flexibility.
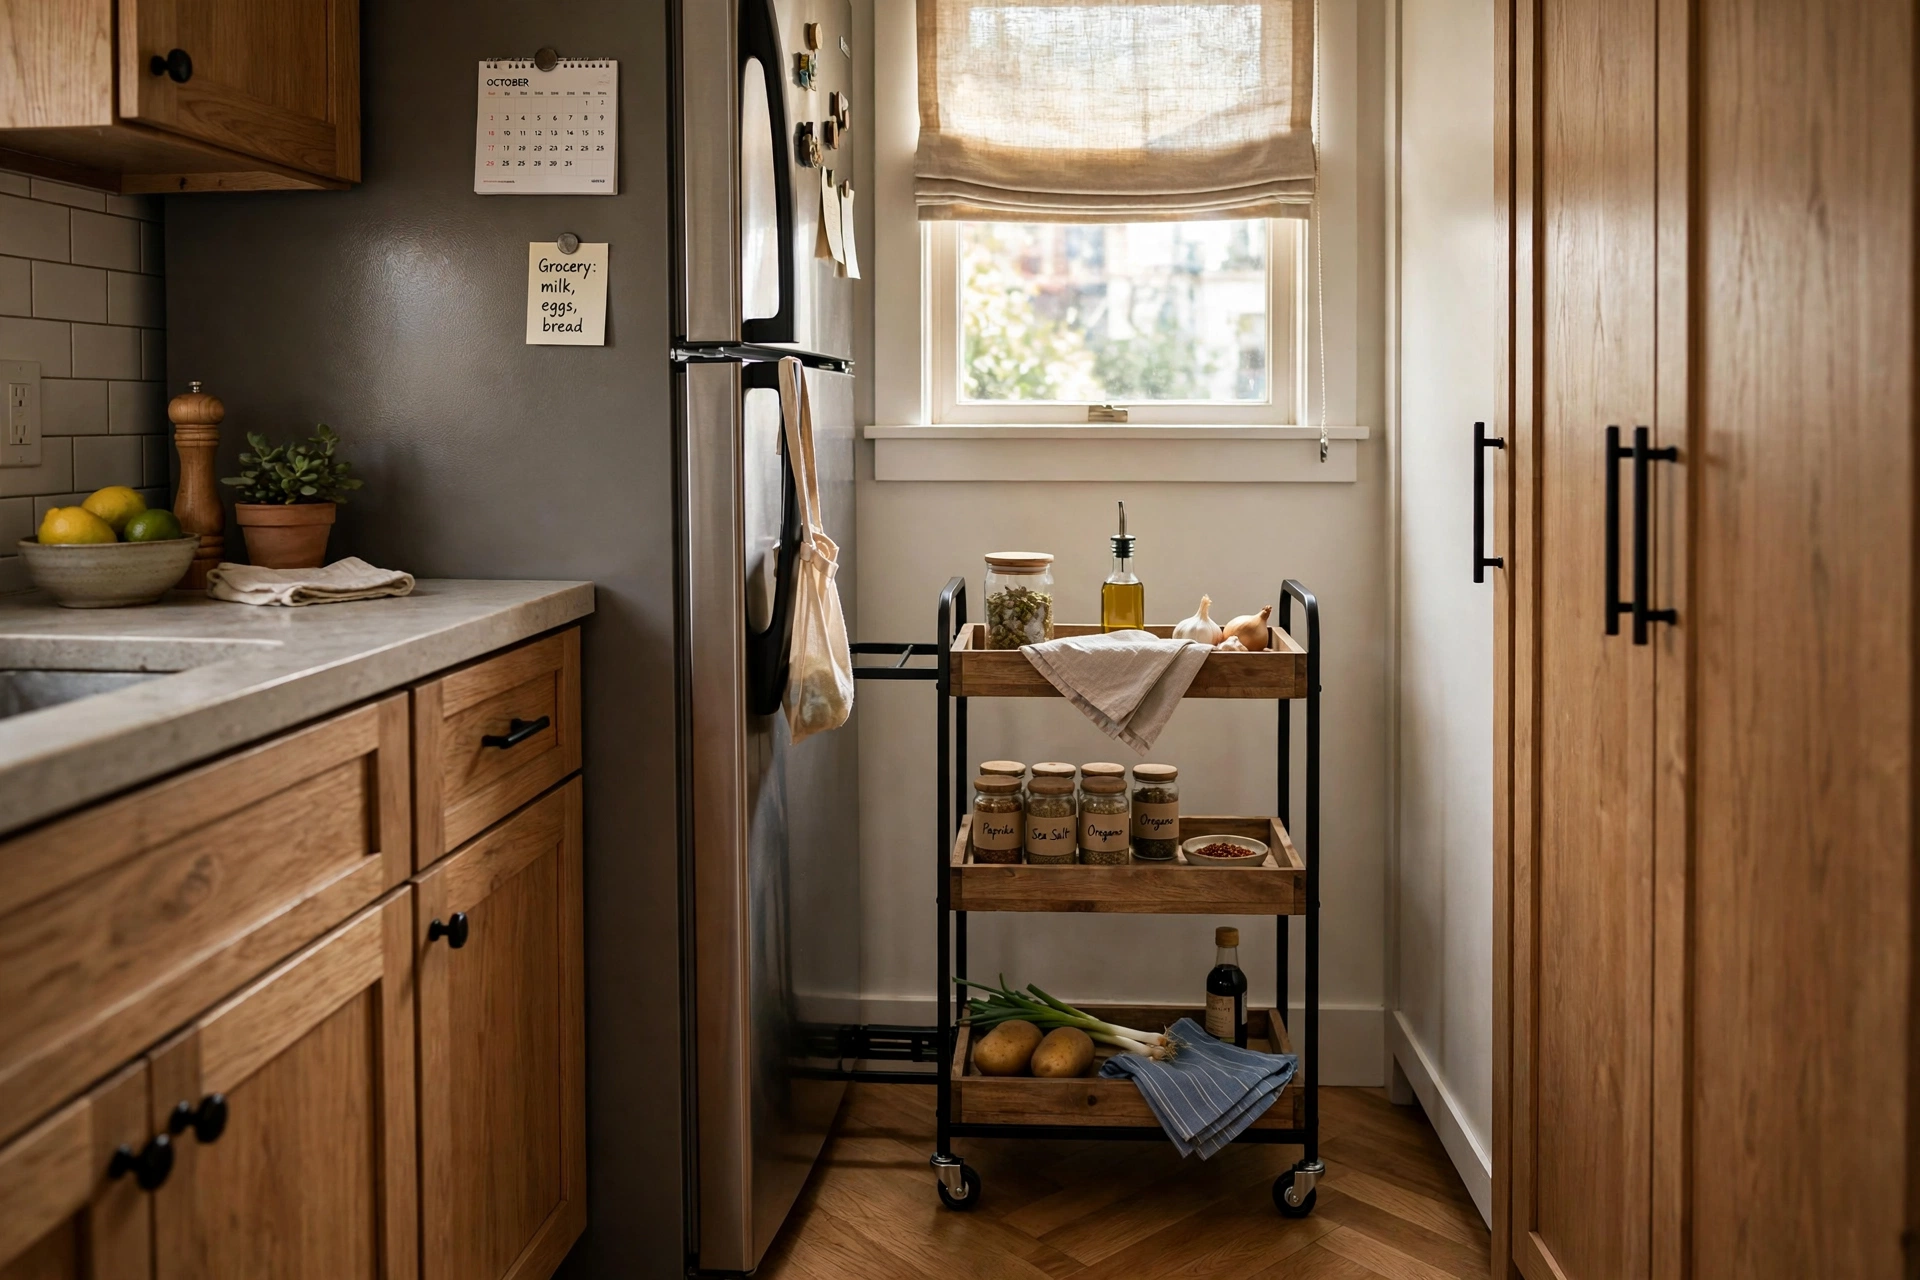
13. Roll In a Narrow Kitchen Cart
A slim rolling cart, just 12 to 15 inches wide, slides into the gap beside the fridge or counter and holds pantry staples, spices, or cleaning supplies. Roll it out for extra prep space when cooking. It is storage that moves where you need it.
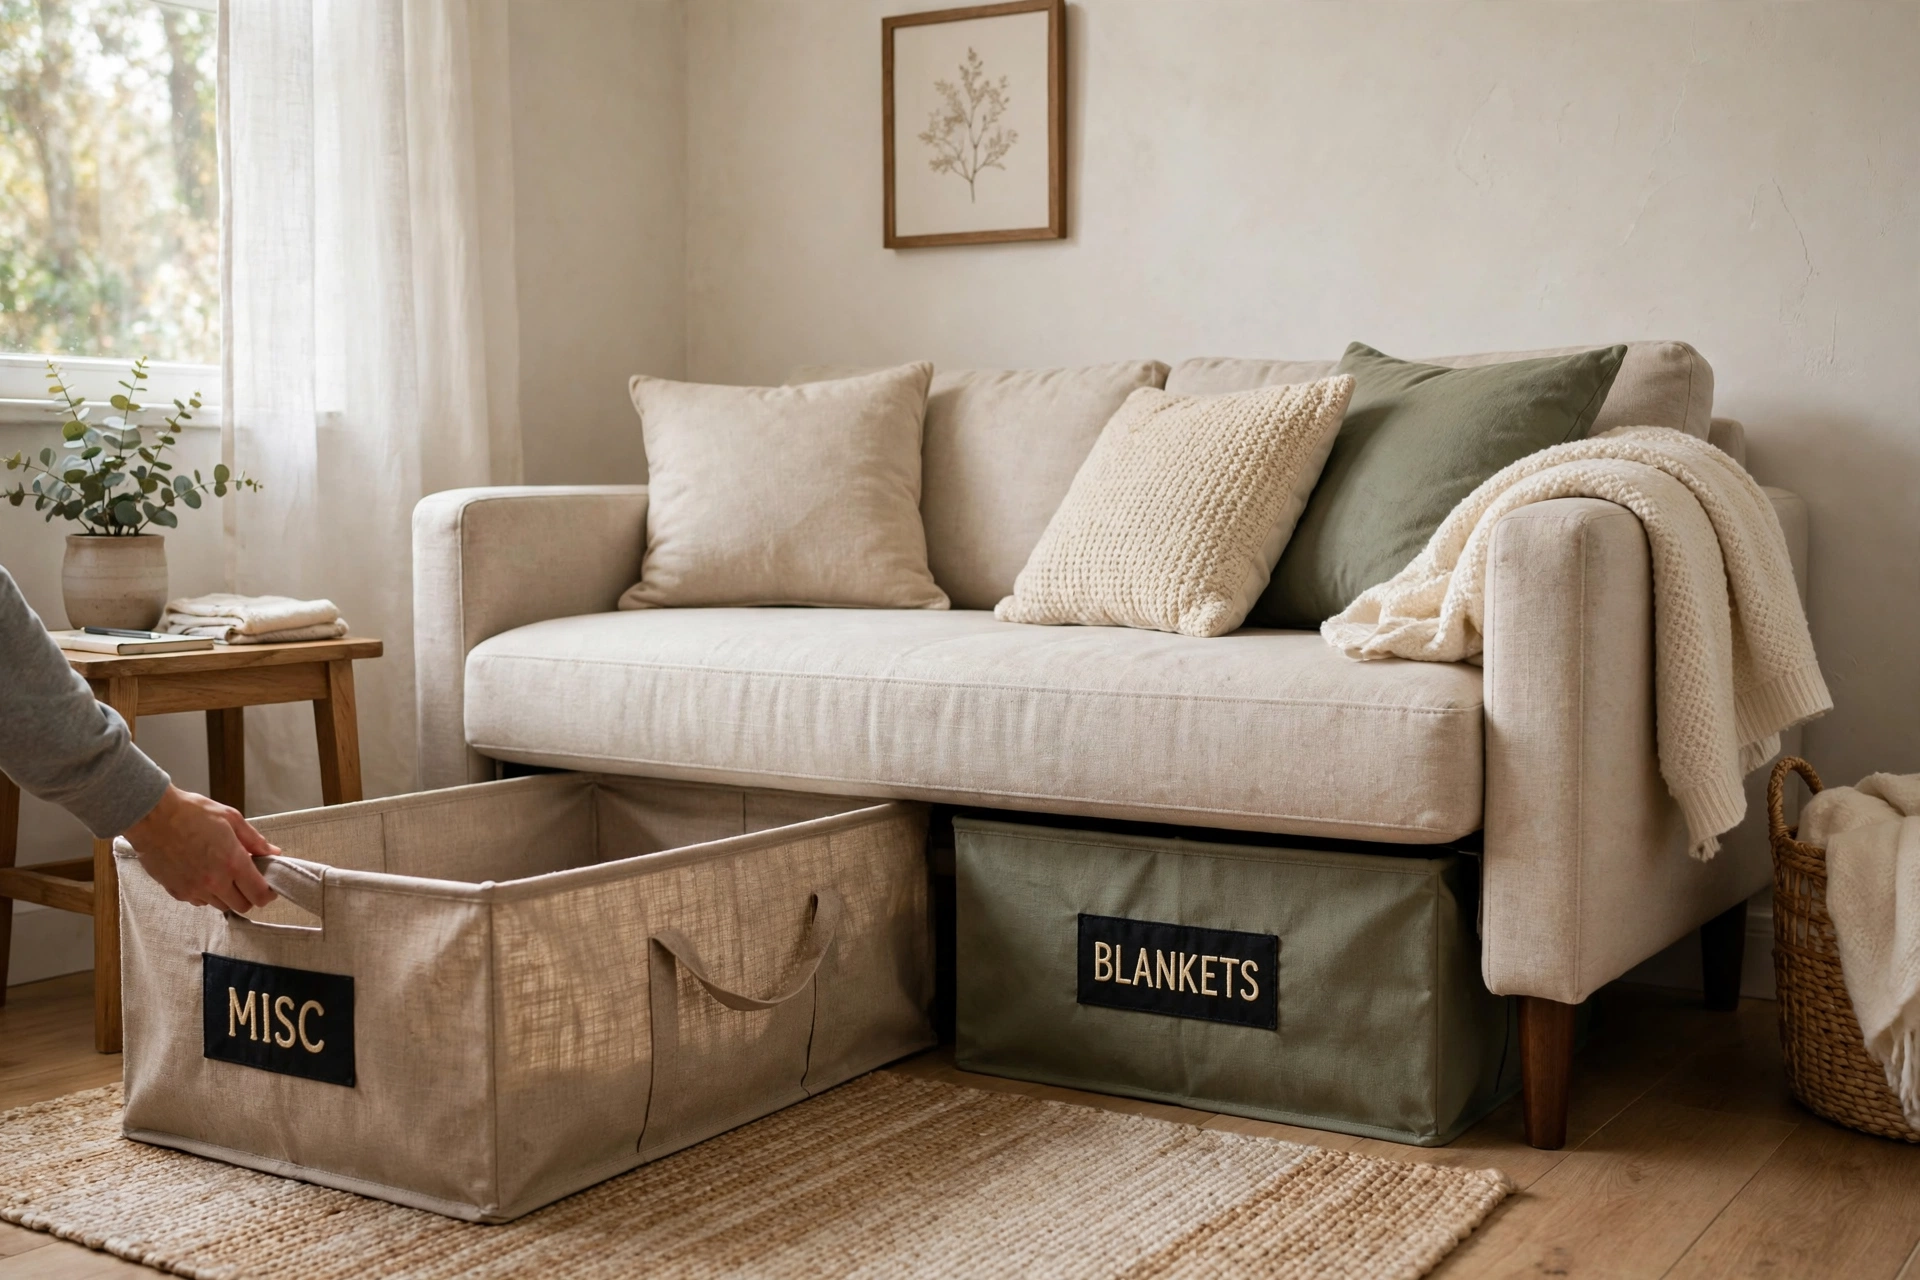
14. Stash Bins Under the Sofa
Low-profile storage bins slide right under most sofas and swallow blankets, games, or off-season clothes. Choose bins with lids to keep things dust-free and looking neat. This invisible storage adds real capacity without changing the room at all.
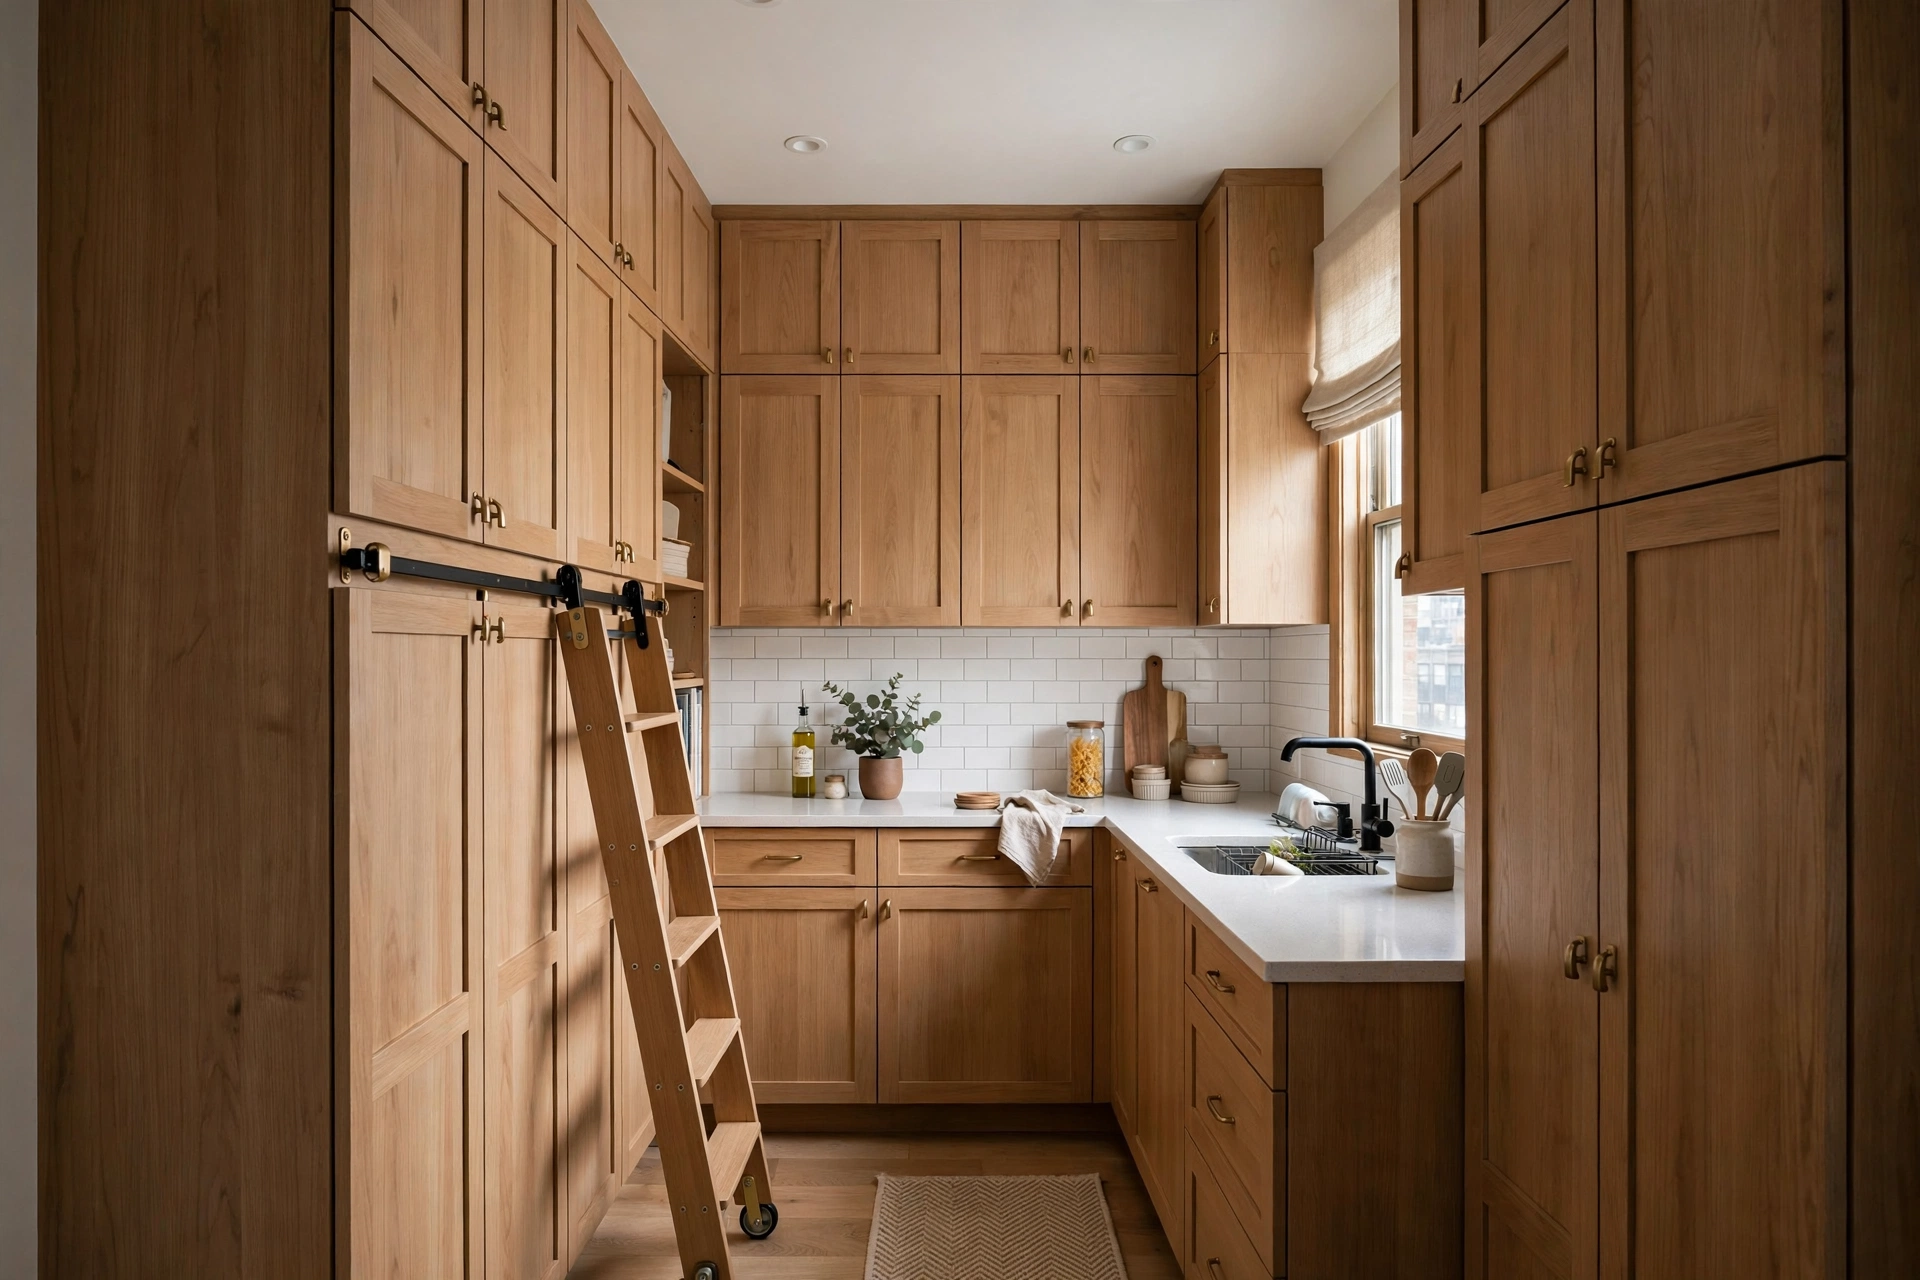
15. Take Storage All the Way to the Ceiling
In a very small open plan, the only way is up. Floor-to-ceiling cabinetry and tall shelving multiply your storage without touching the floor plan. Keep everyday items at arm’s reach and relegate rarely used things to the top shelves with a small step stool.
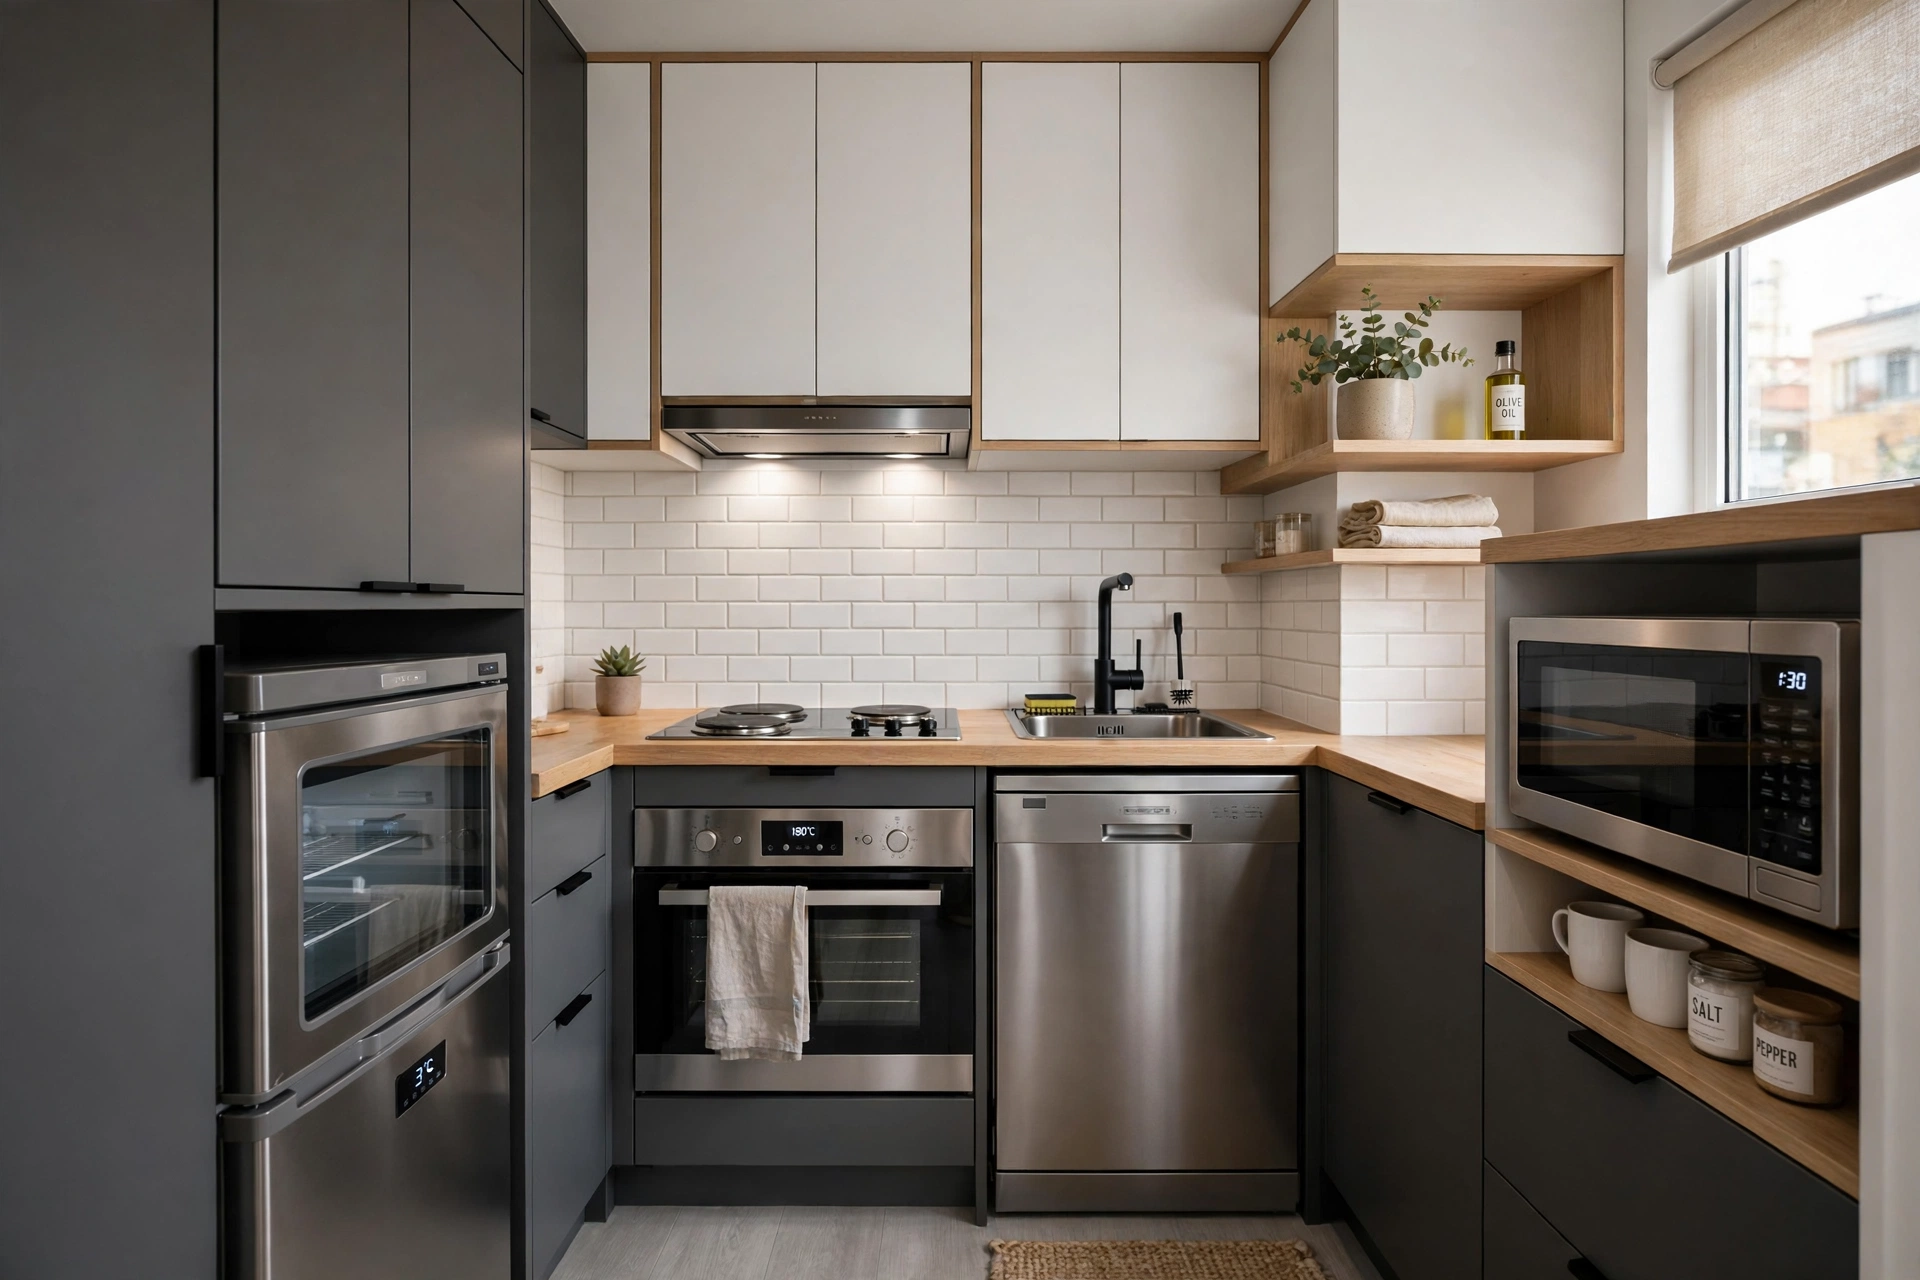
16. Size Down to Apartment Appliances
Apartment-size appliances, a 24-inch range, a slim dishwasher, a counter-depth fridge, free up shocking amounts of space. Modern compact appliances perform just as well as their full-size cousins. Measure twice and you may gain an entire cabinet run.
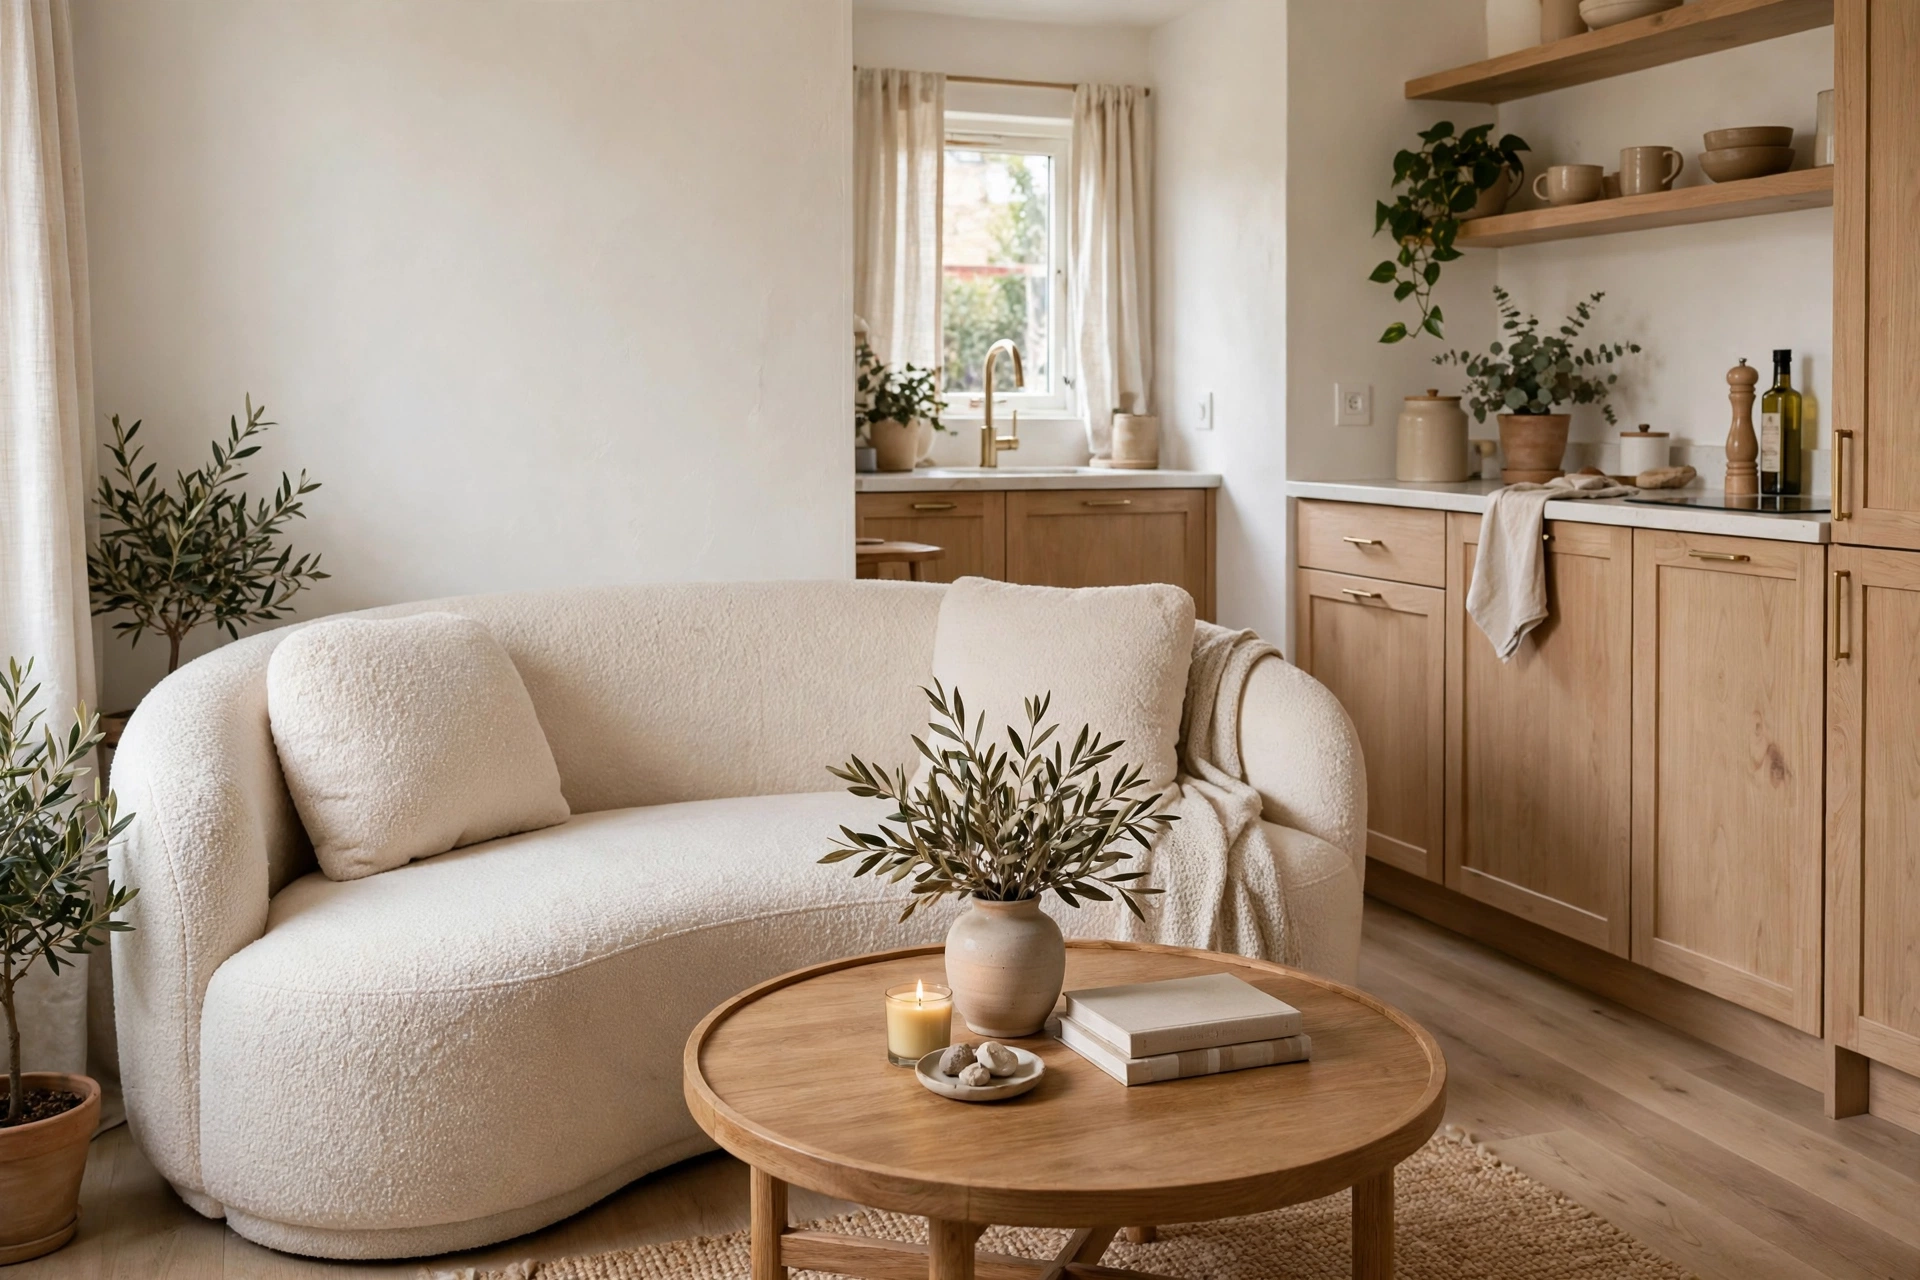
17. Choose Curved Furniture for Flow
Curved sofas, round tables, and arched details keep traffic flowing smoothly in tight quarters. Without sharp corners, people glide around furniture instead of squeezing past it. Curves also soften the boxy feel of a small open plan.
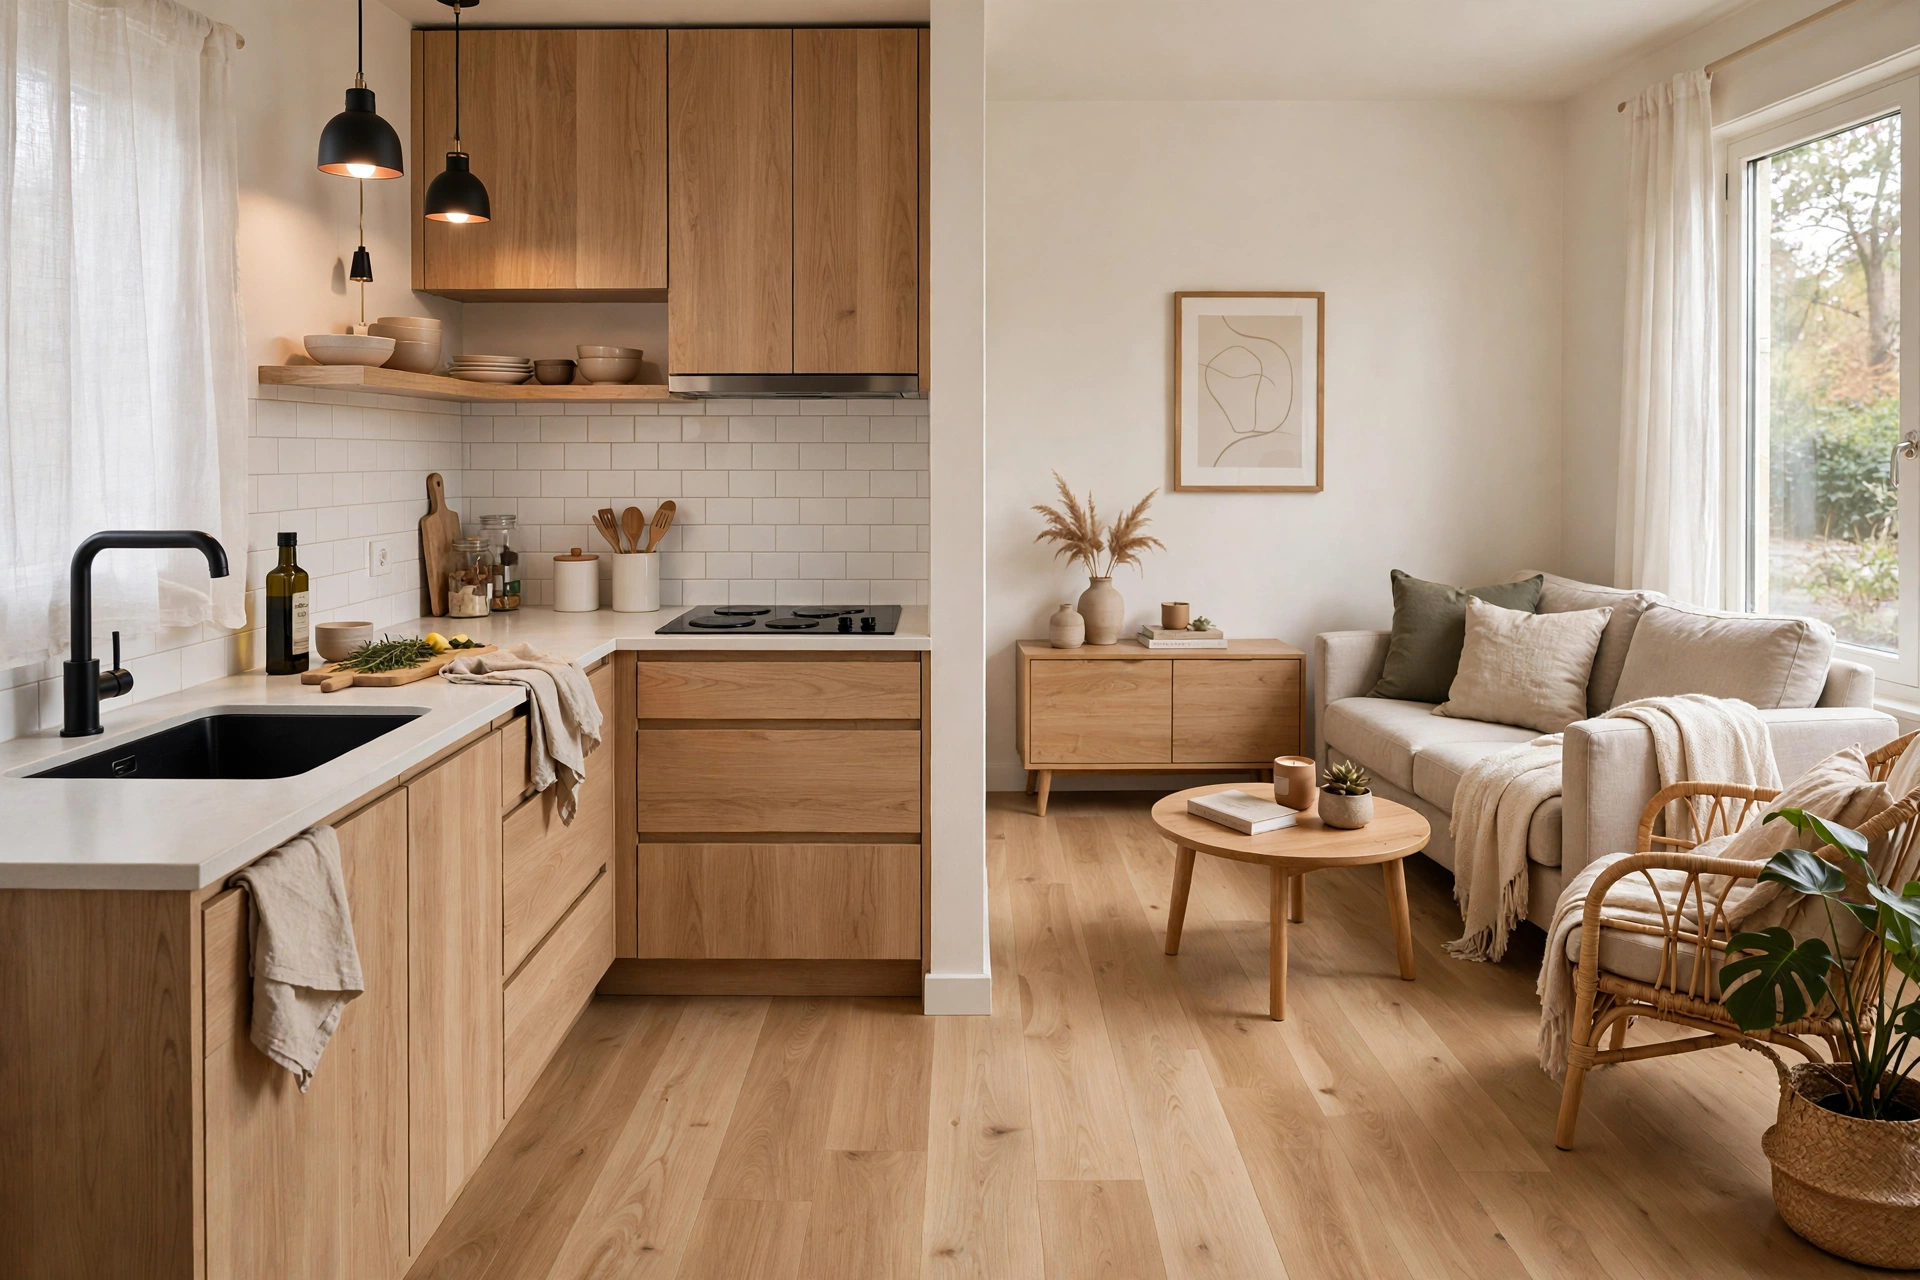
18. Run One Flooring Throughout
Continuous flooring from kitchen to living area removes visual stops and makes the whole space feel like one generous room. Wood-look planks or large-format tiles both work beautifully. If your home has choppy floors, even a large rug layering over them helps unify the zones.
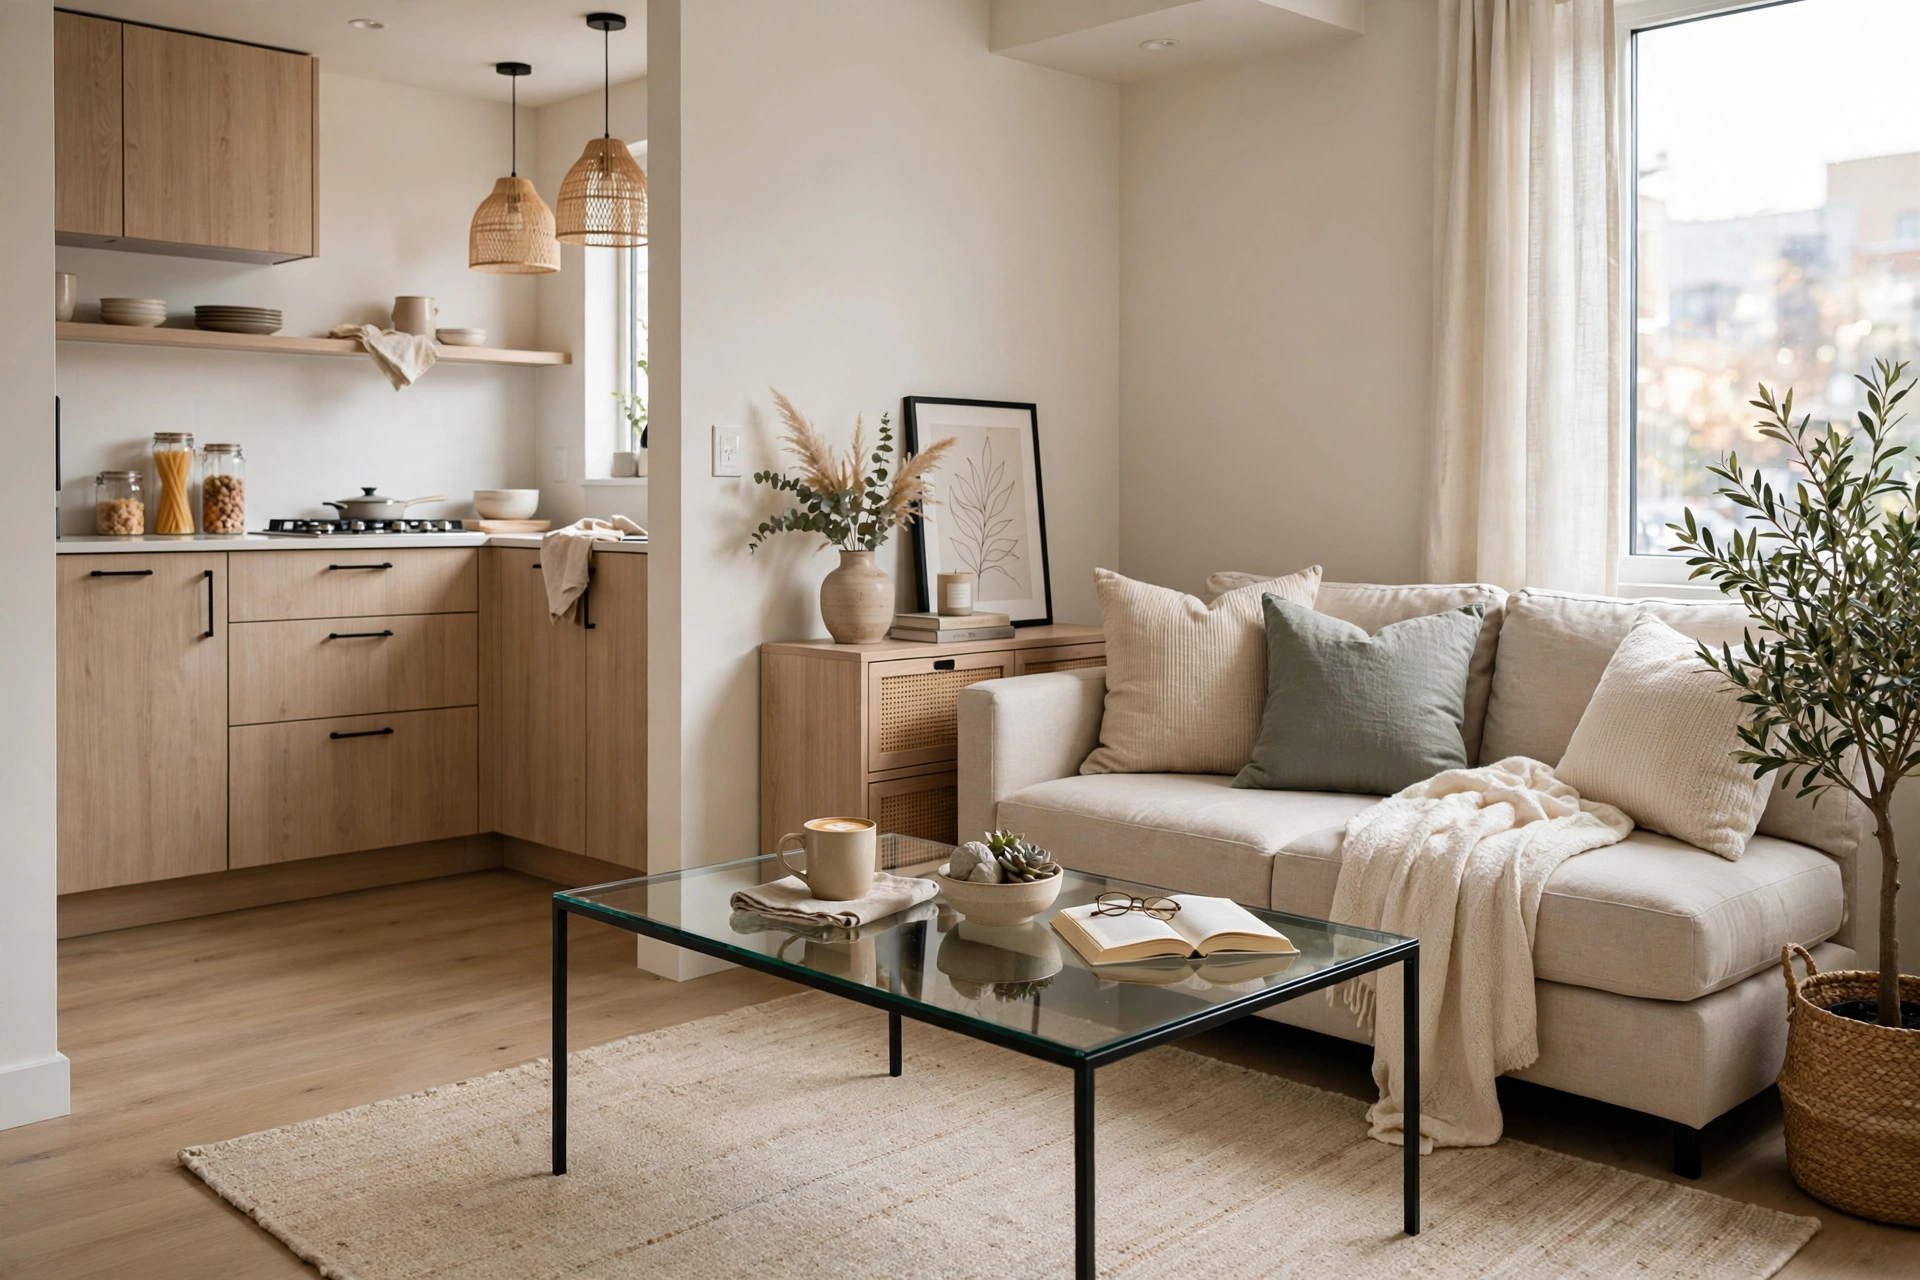
19. Float a Glass Coffee Table
A glass coffee table holds drinks and books while letting the eye travel straight through it, which keeps a small seating area feeling open. Pair it with a light rug underneath for definition without bulk. It is the visual equivalent of furniture that disappears.
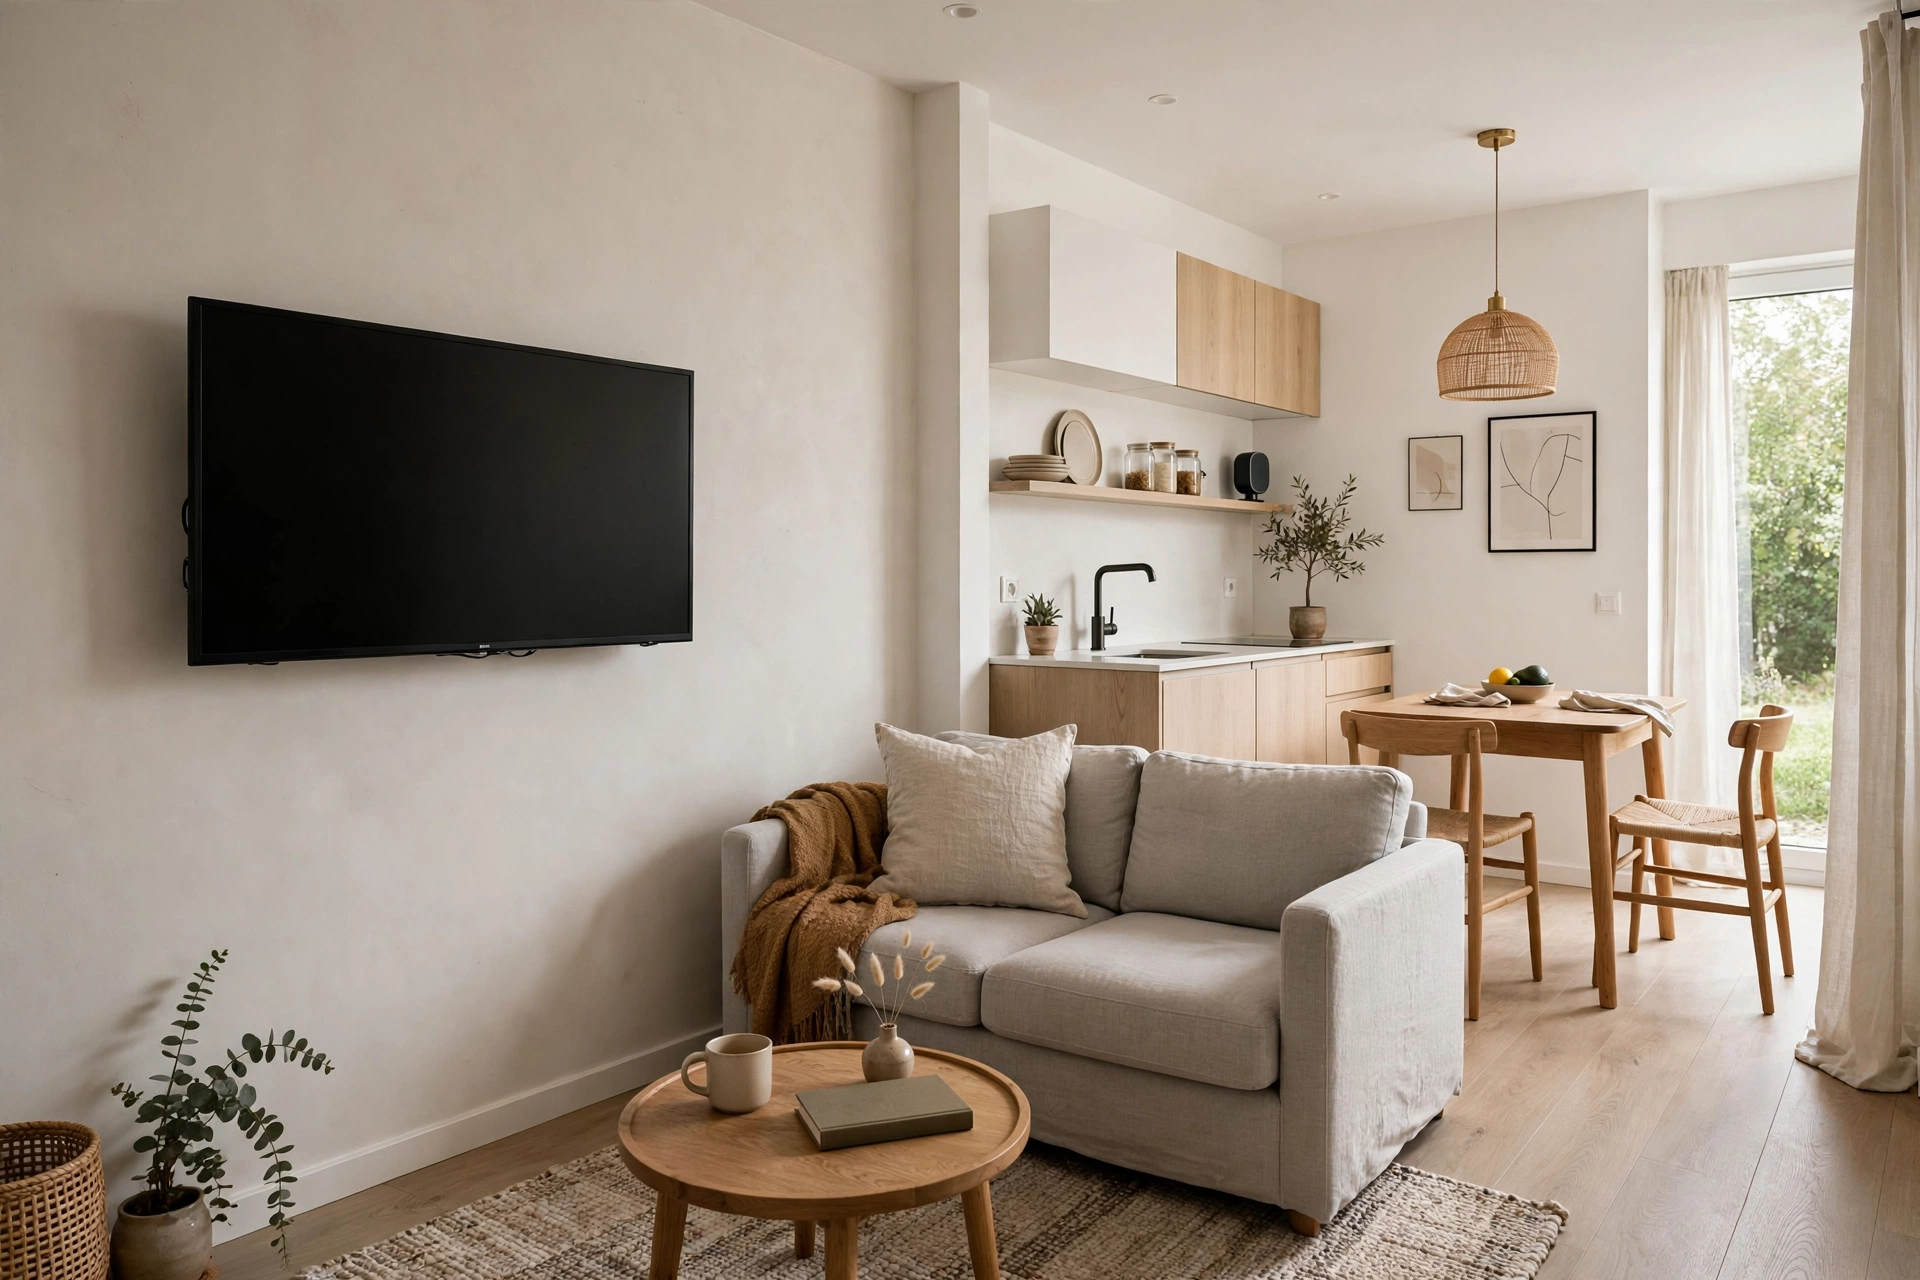
20. Mount the TV on the Wall
Skipping the media console and mounting the TV on the wall frees up a full furniture footprint in the living zone. Hide cables in a slim raceway painted to match the wall. The floating screen looks sleek and keeps the floor clear.
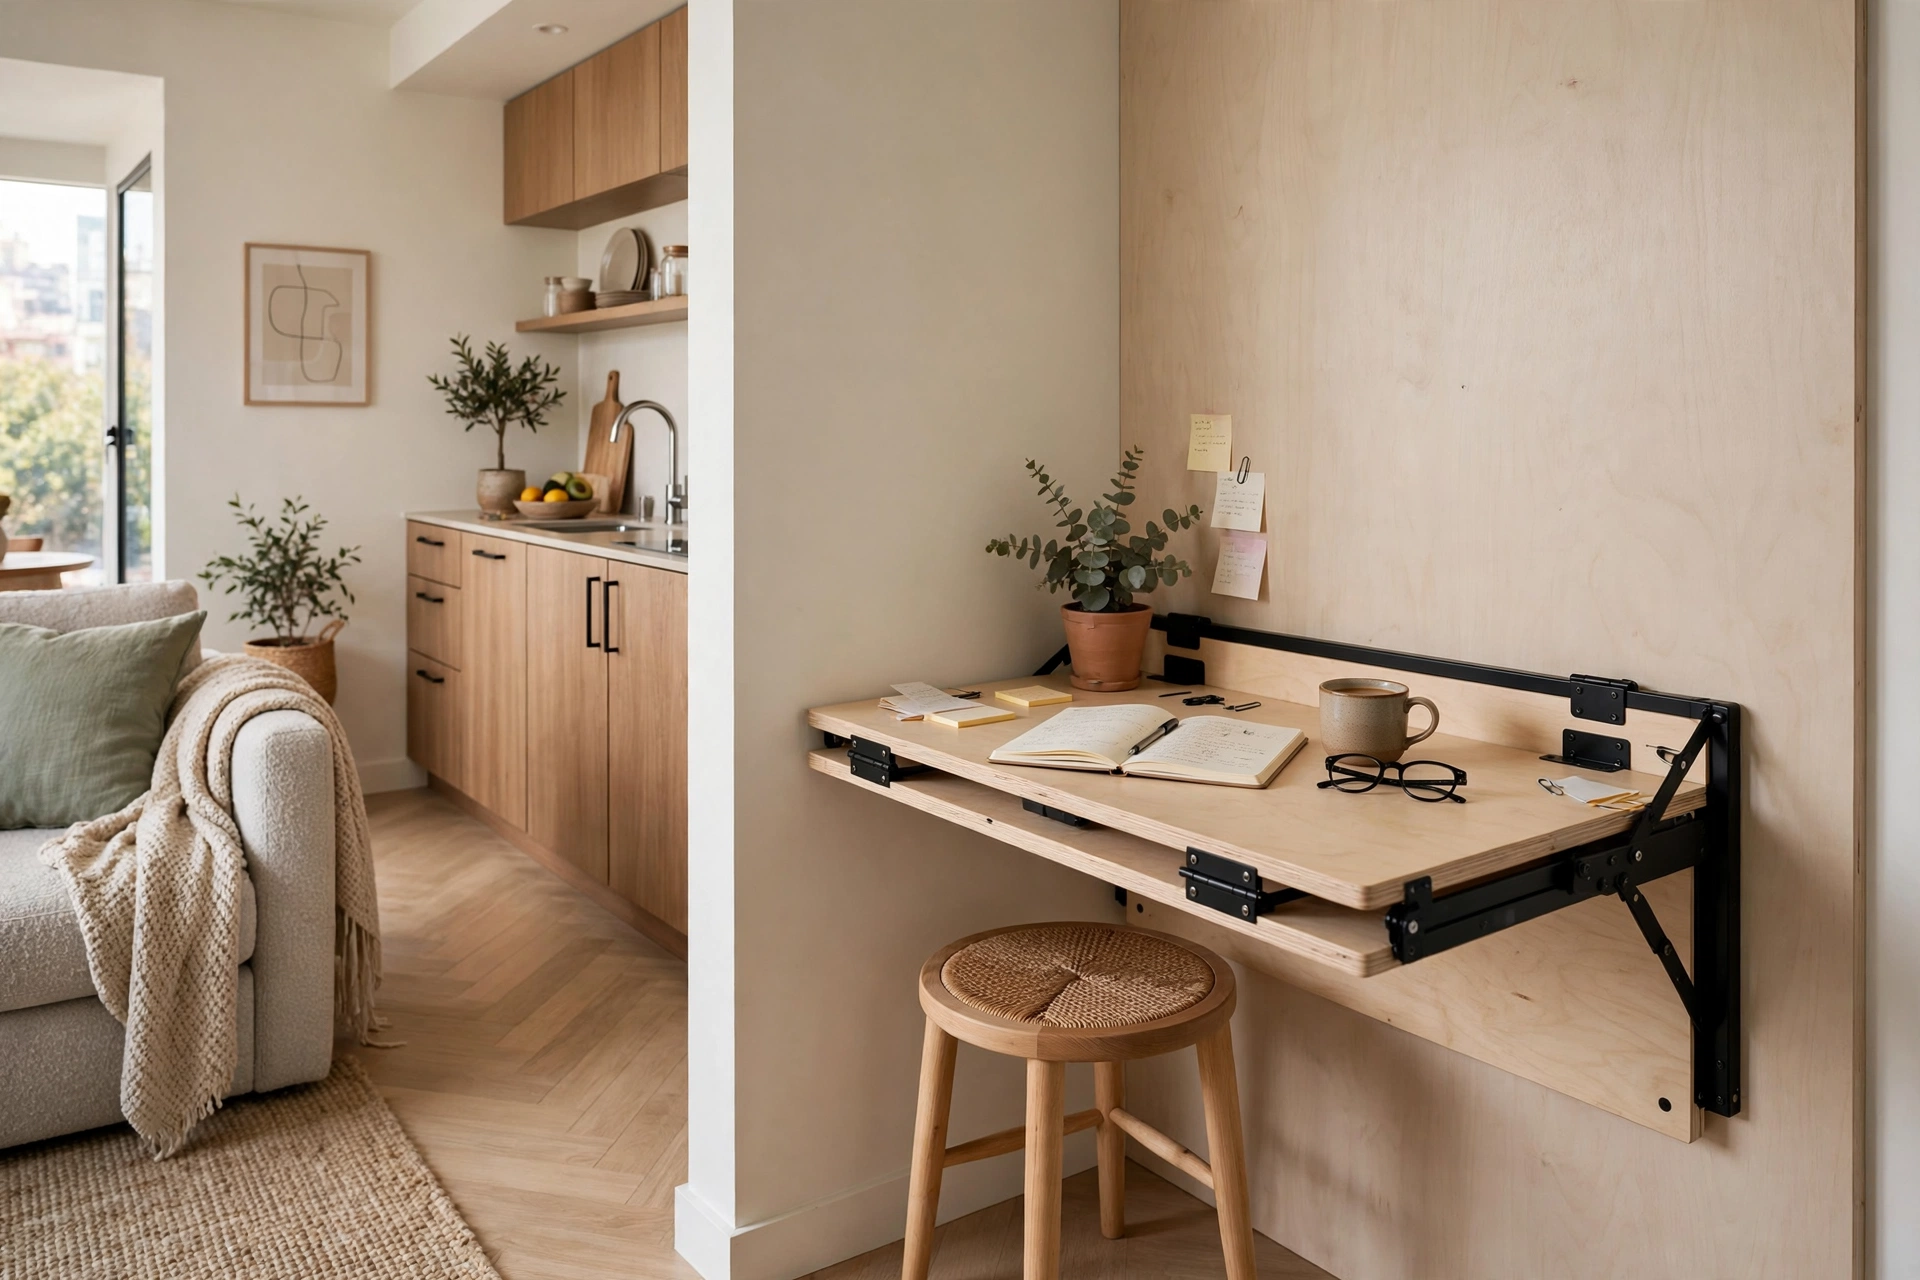
21. Tuck a Fold-Down Desk Nook Into the Wall
If you work from home, a fold-down desk turns a hallway wall or kitchen corner into an office that vanishes after hours. Add a wall-mounted shelf above for supplies and a comfortable stool that tucks away. Your tiny open plan can host a real workspace without a permanent desk.
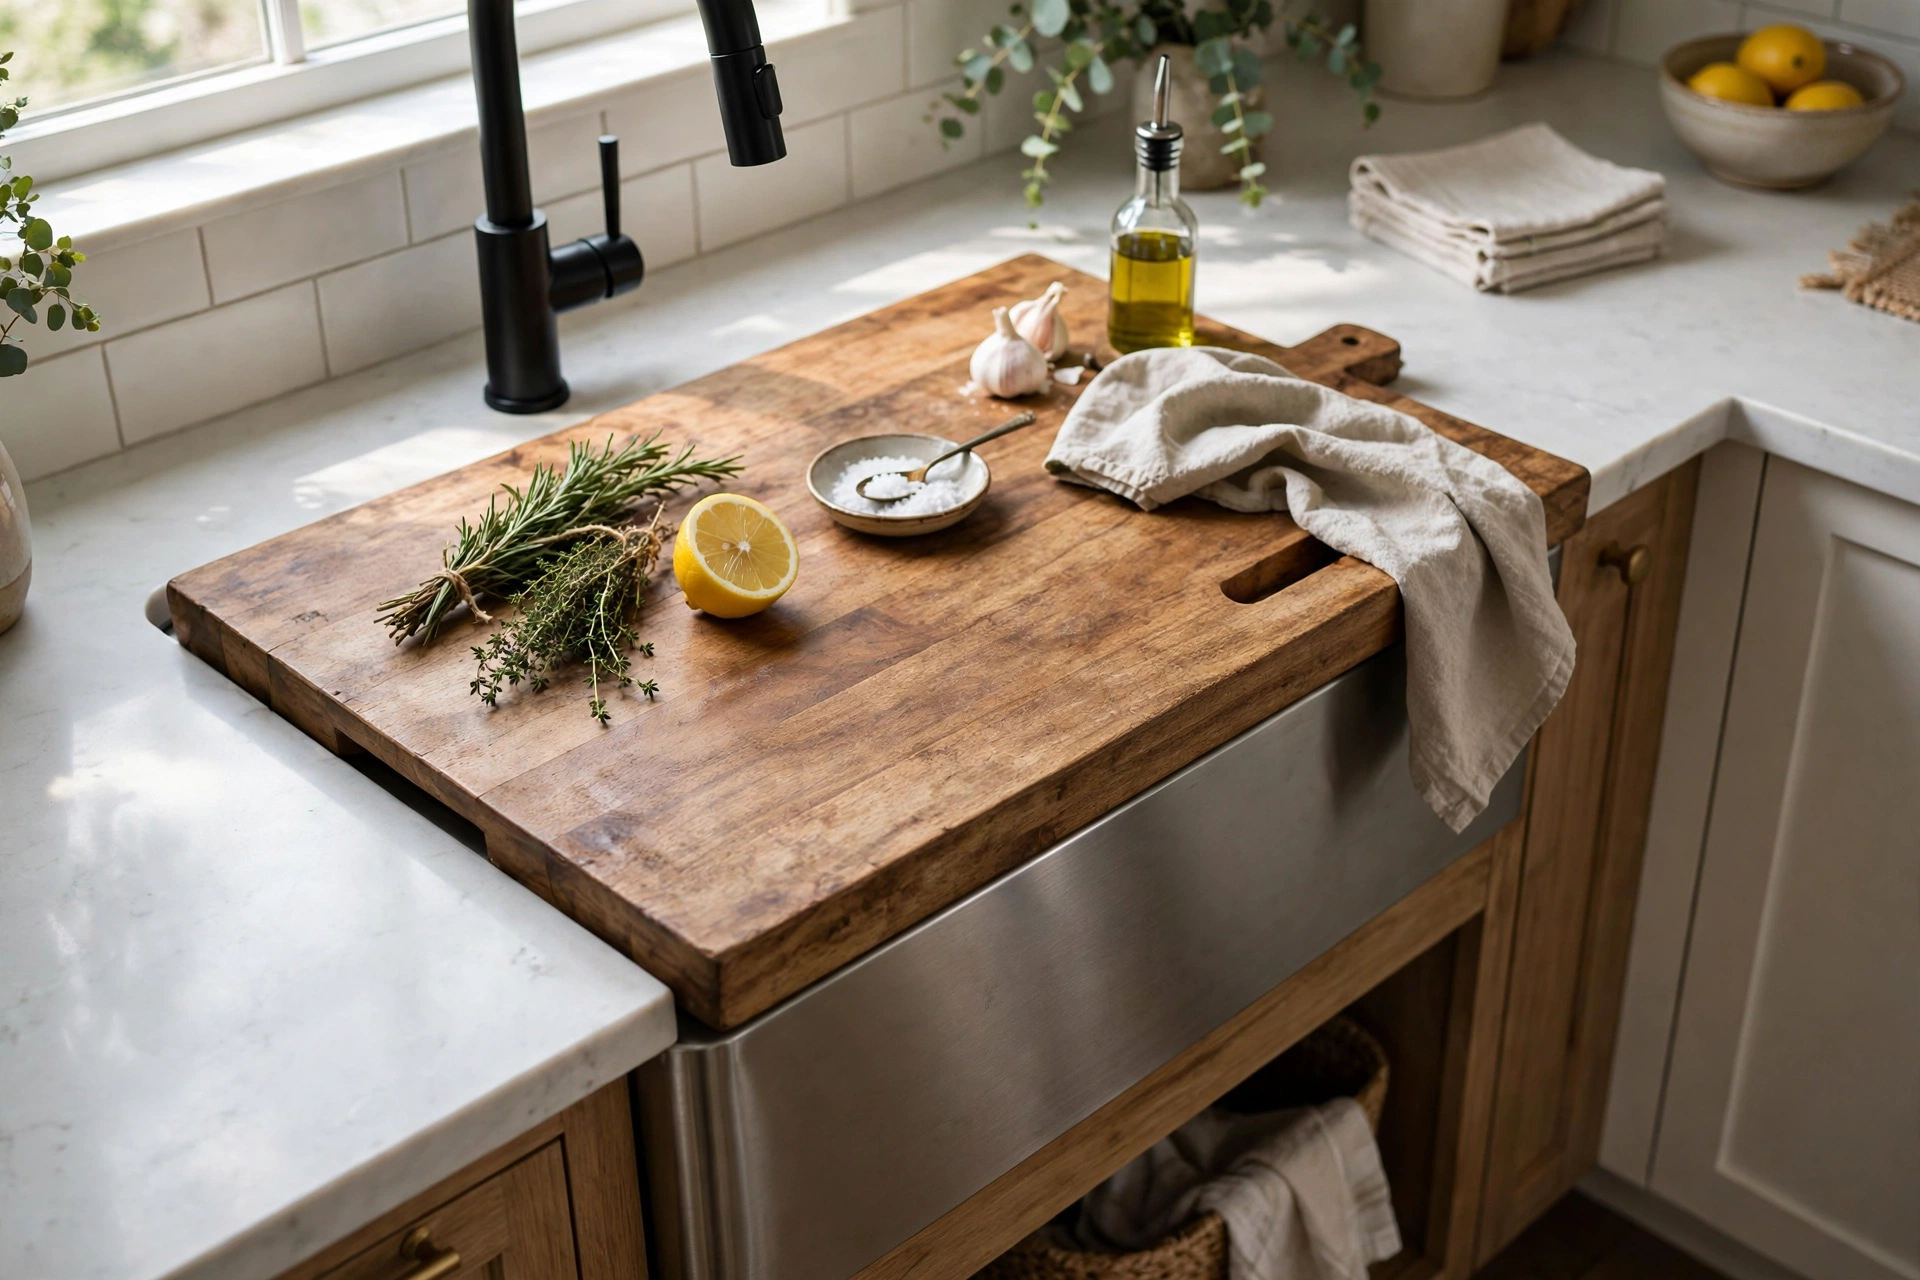
22. Cover the Sink with a Cutting Board
An over-the-sink cutting board or fitted cover instantly creates extra counter space in a tiny kitchen. Use it for chopping, then lift it to reveal the sink when you need to wash up. This trick effectively gives you a bigger kitchen for the price of a board.
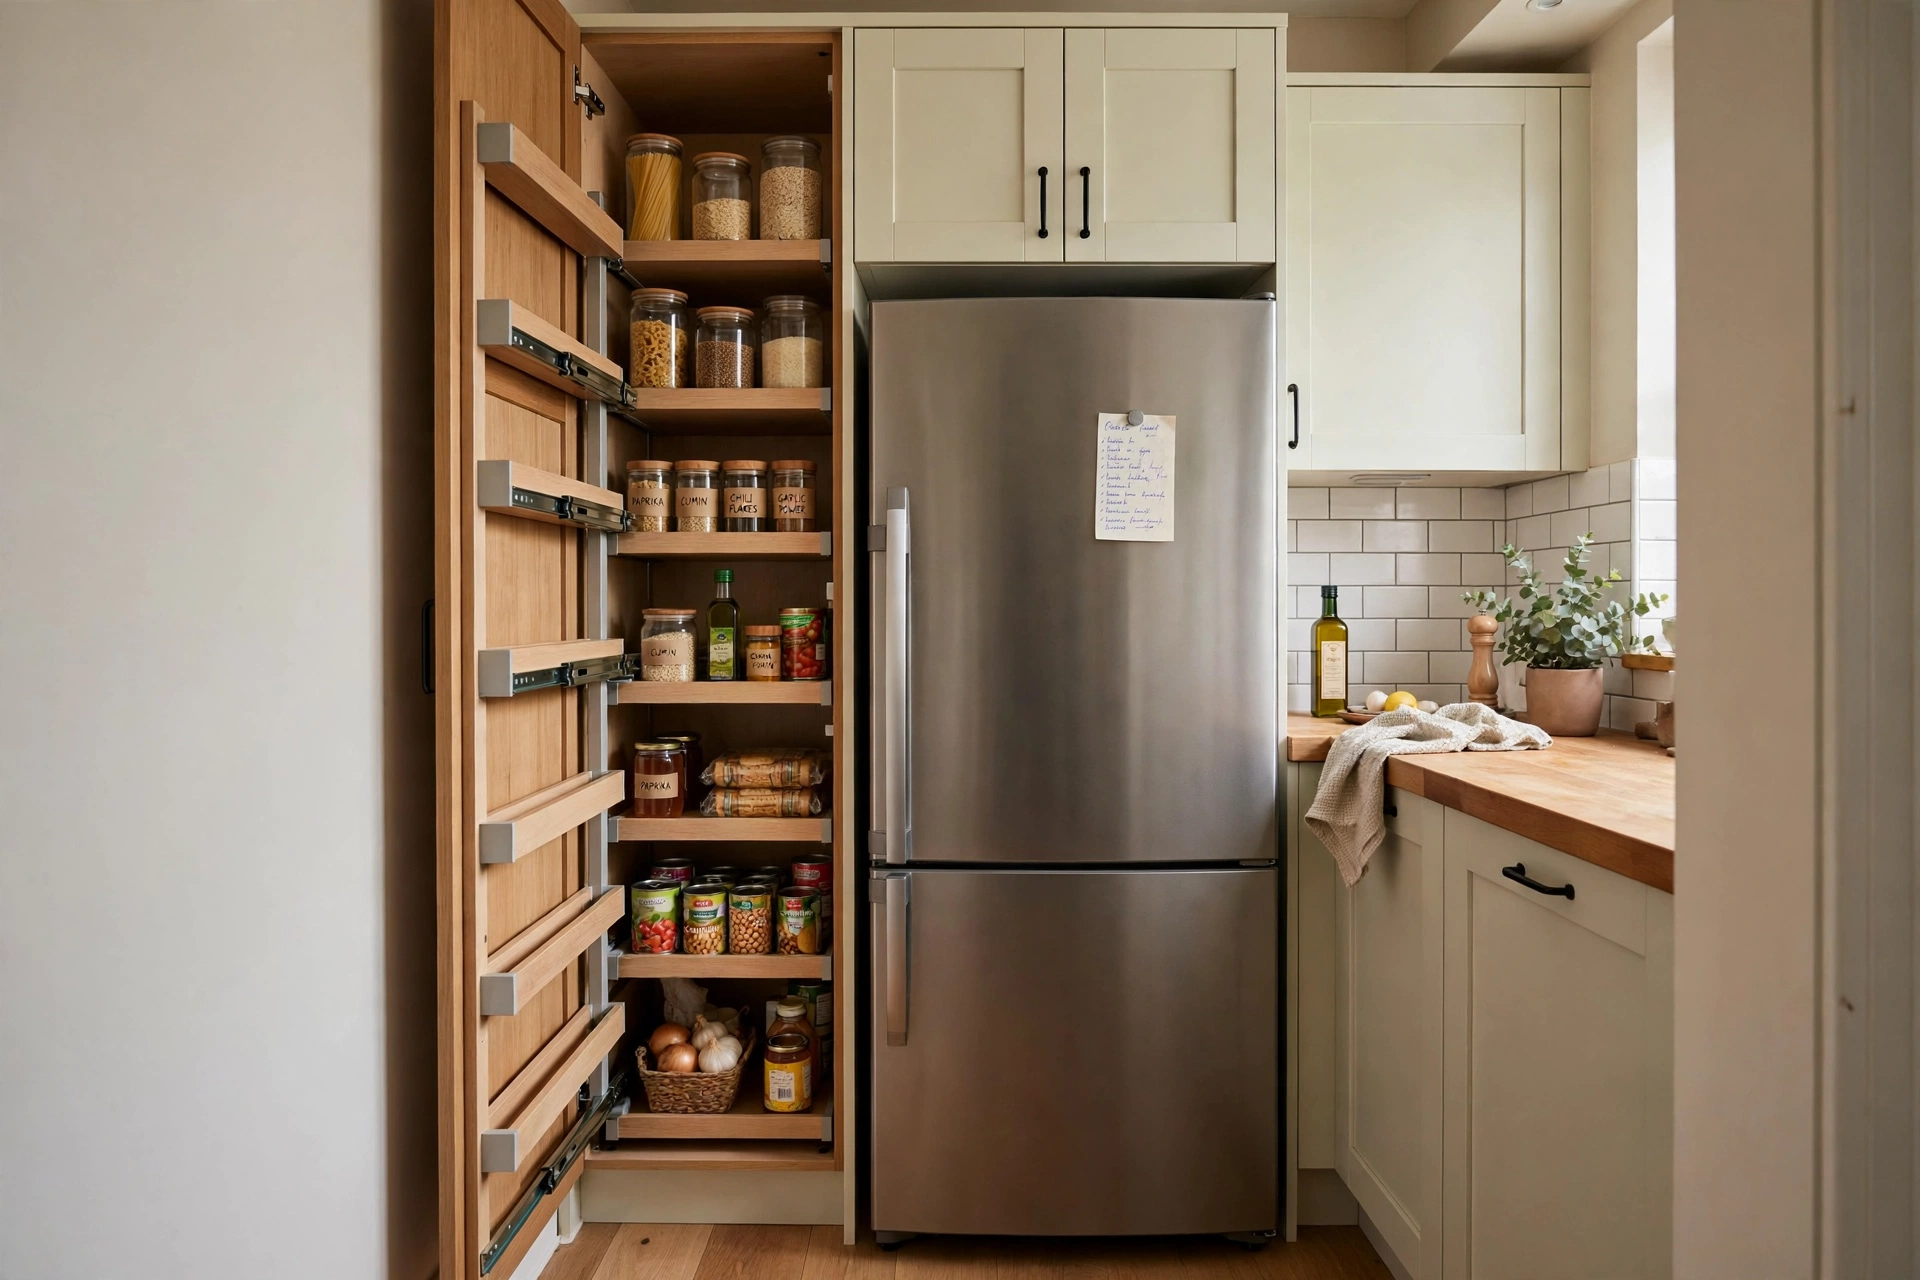
23. Install a Tall, Narrow Pantry Cabinet
A single tall, narrow pantry cabinet, even just 12 inches wide, can hold a surprising amount of dry goods with pull-out shelves. Slide it into a dead corner or beside the fridge. Vertical pull-outs make every jar visible and reachable.
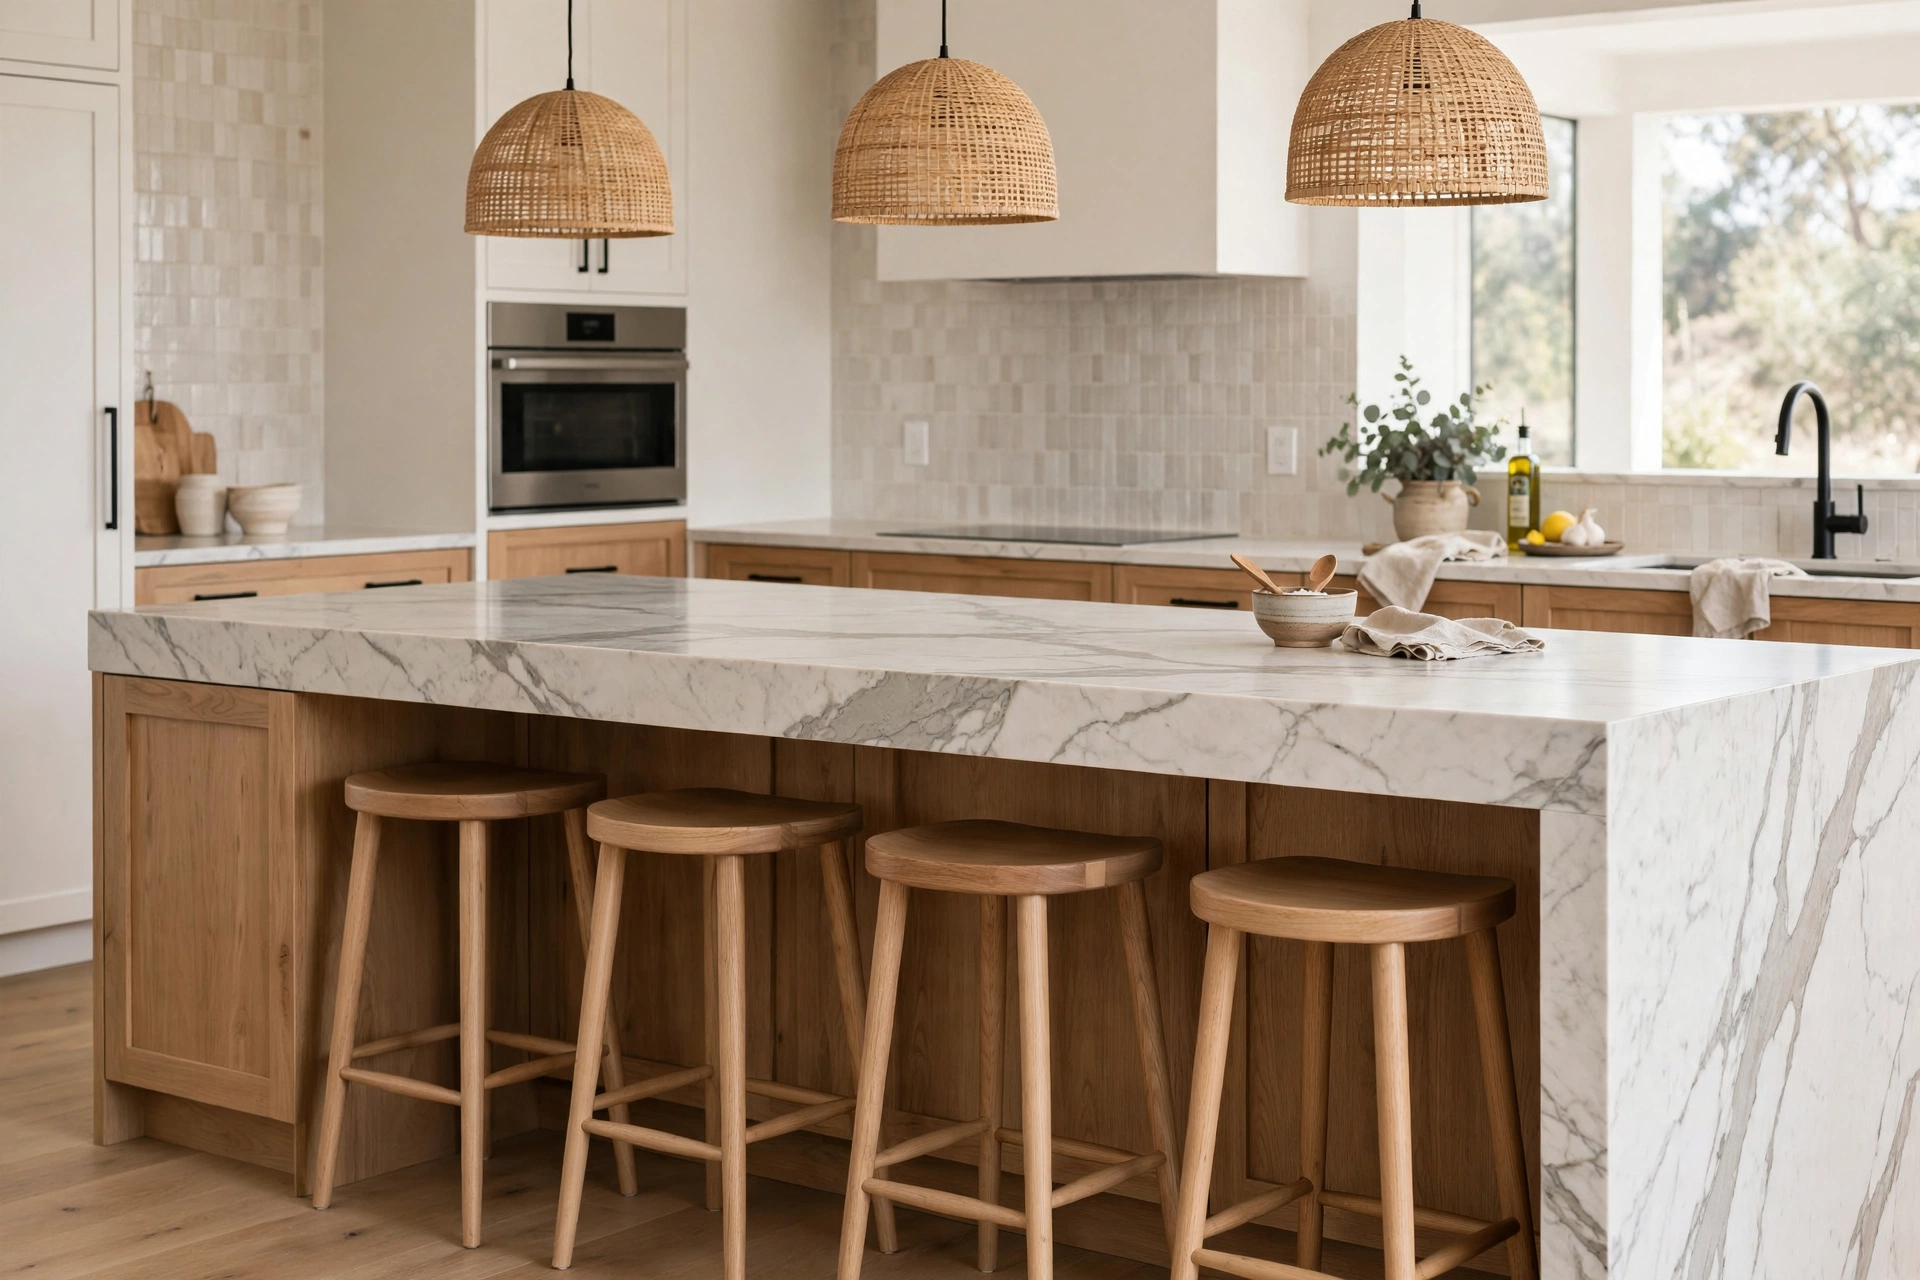
24. Tuck Bar Stools Fully Under the Counter
Choose backless bar stools that slide completely under the counter or island overhang so the walkway stays clear. When guests come, pull them out for instant seating. Backless designs disappear visually, which keeps the kitchen zone feeling open.
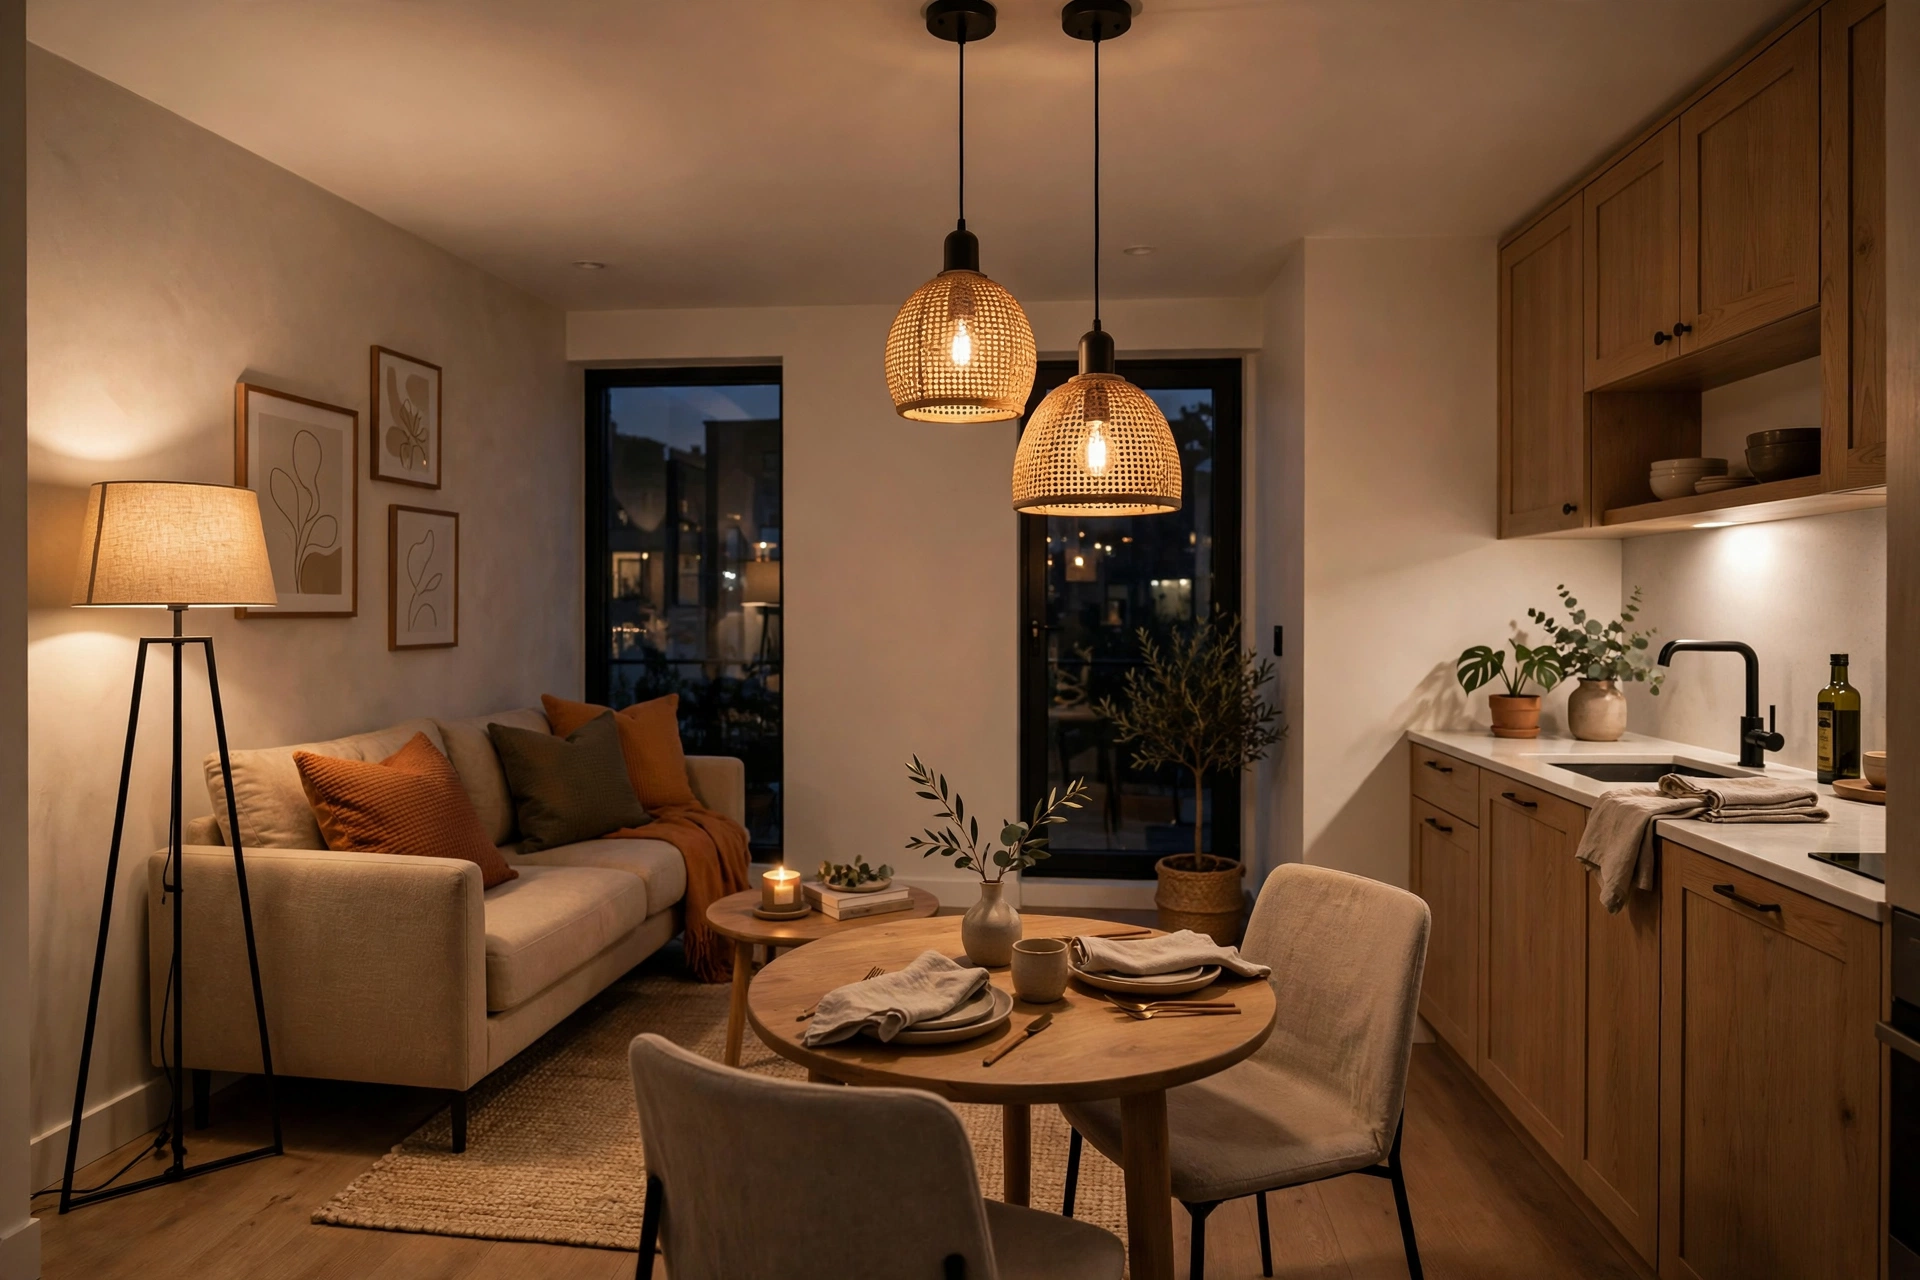
25. Layer Lighting to Define Zones
Distinct lighting for each zone, pendants over the kitchen, a floor lamp by the sofa, under-cabinet strips, tells the brain these are separate rooms. Put each zone on its own switch or dimmer so you can light only the area you are using. Layered light adds depth that makes small spaces feel larger.
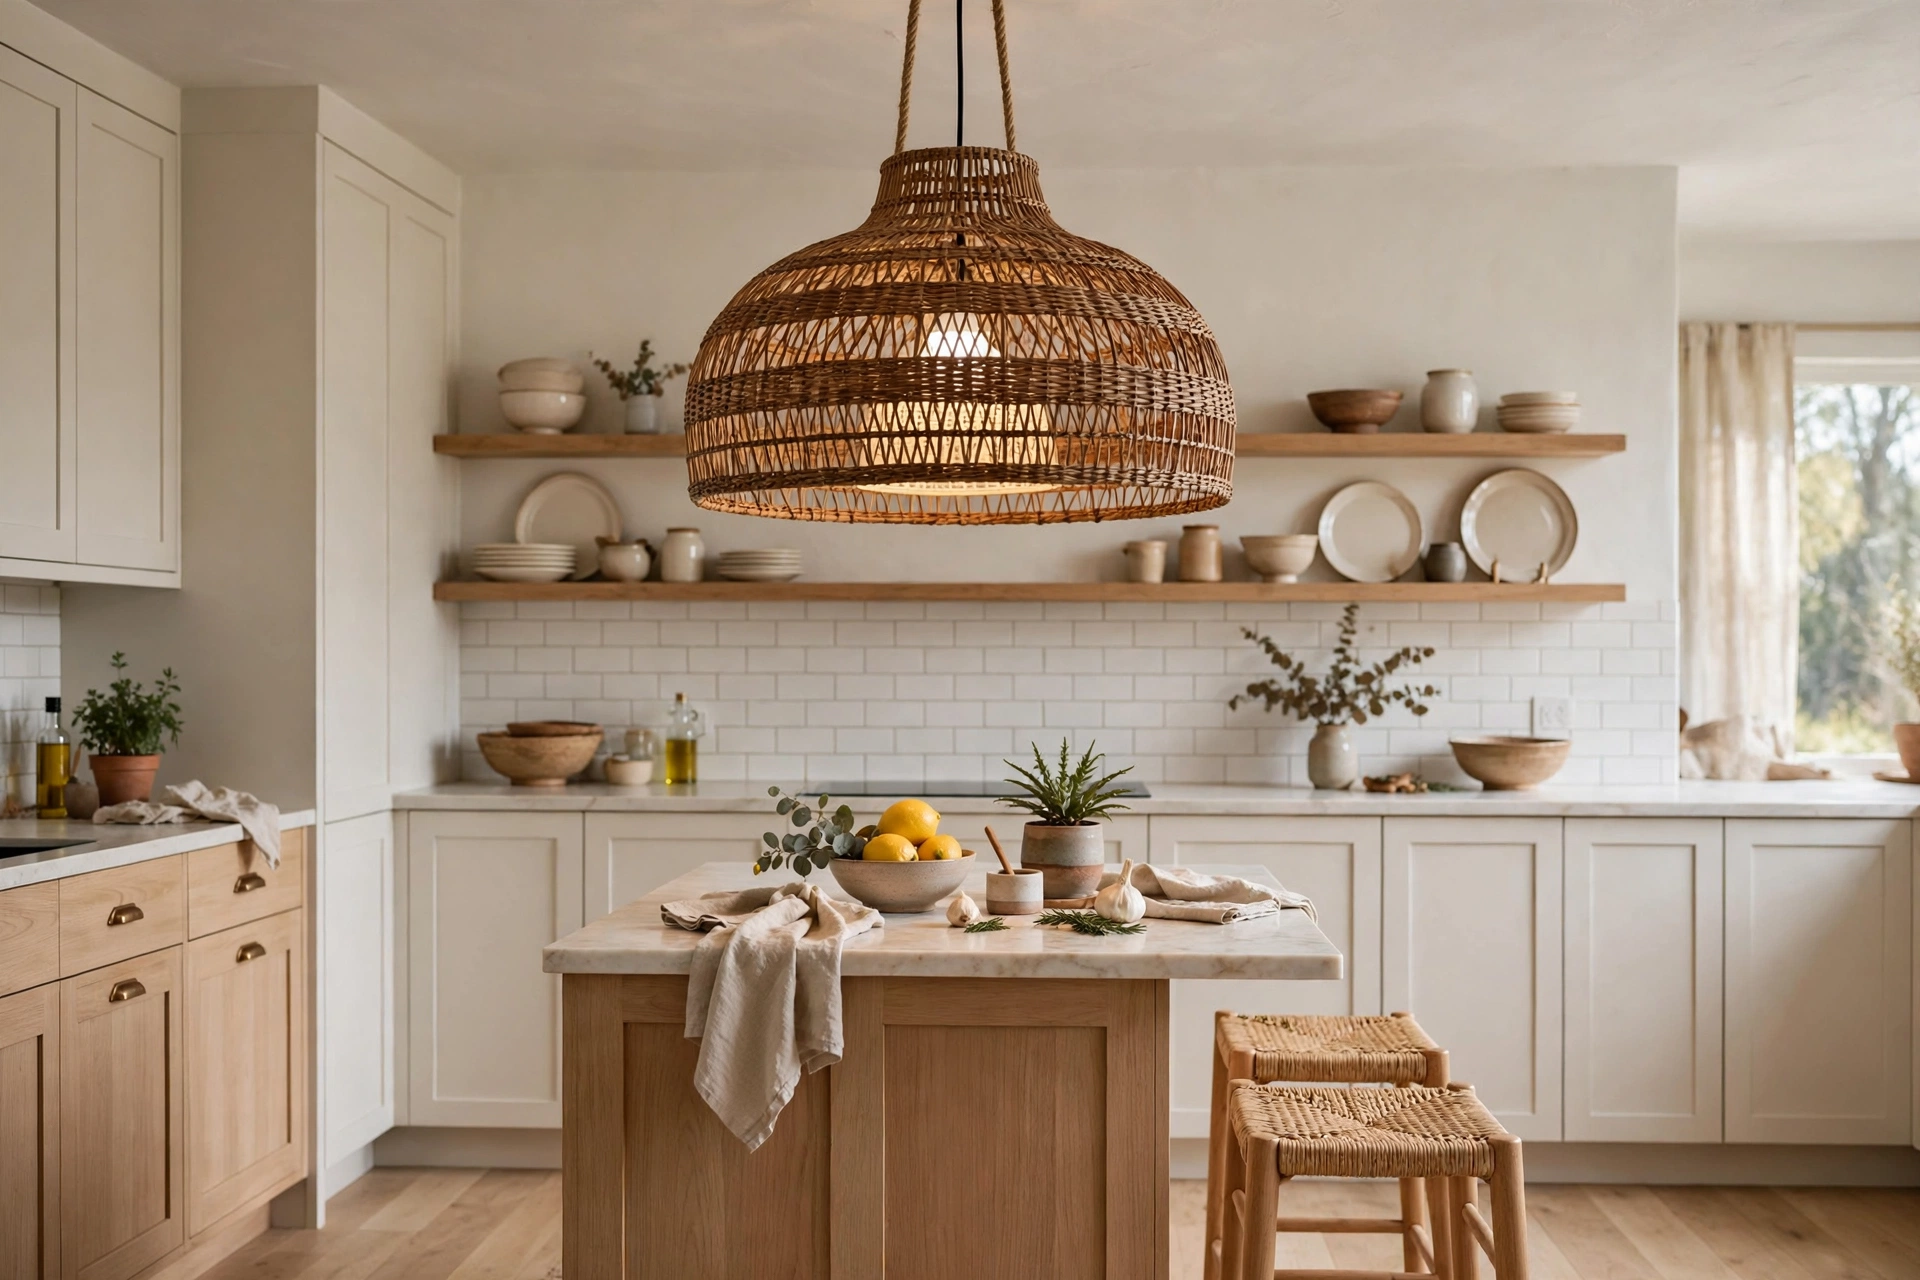
26. Hang a Statement Pendant Over the Island
One beautiful pendant over the island or dining spot gives a tiny open plan a focal point and a dose of personality. Size it generously rather than timidly, a single bold fixture reads as confident design. It draws the eye up, which adds perceived height.
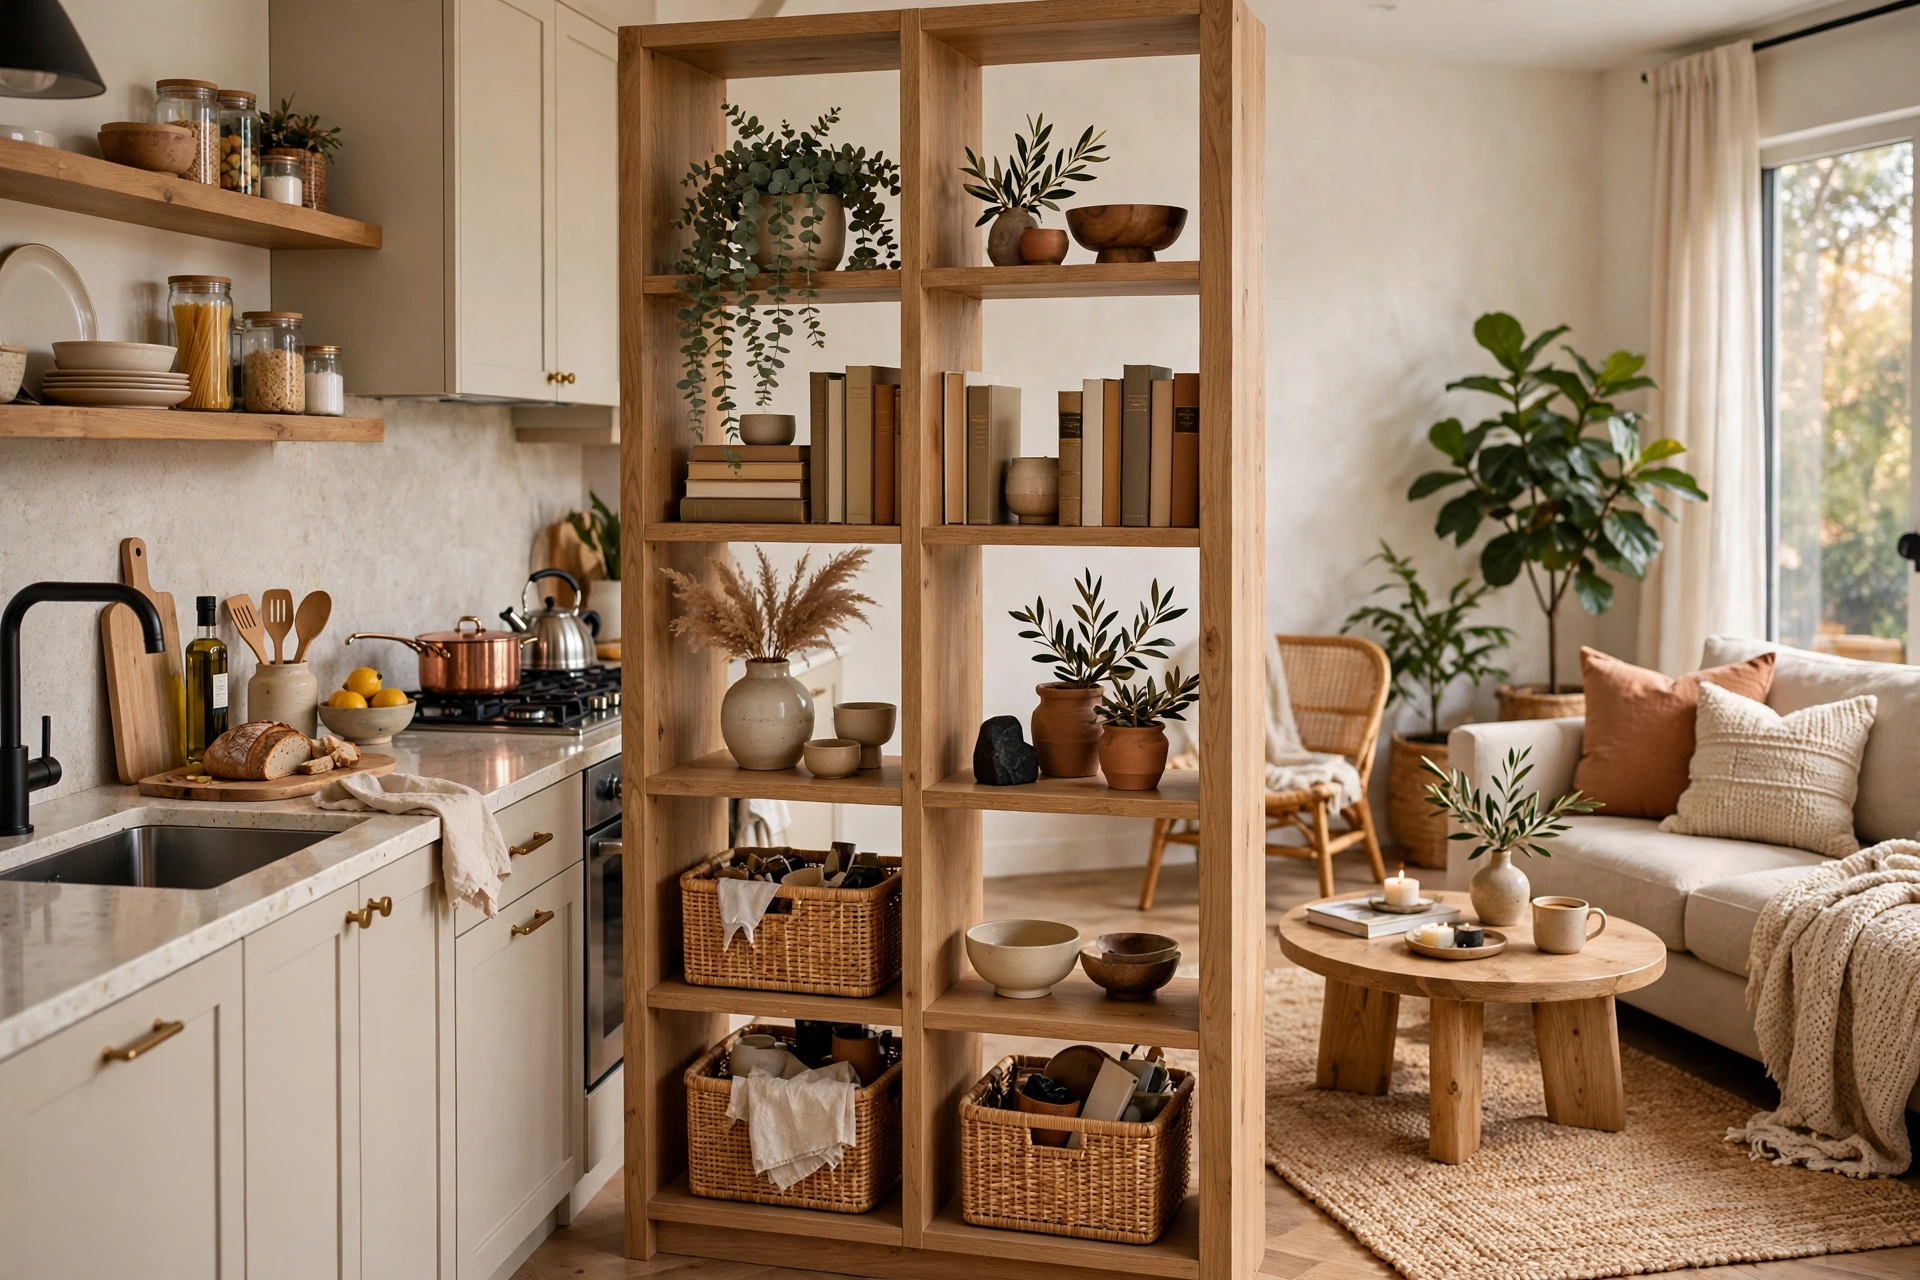
27. Divide with an Open-Back Bookcase
An open-back bookcase works as a room divider that zones the space without blocking light or air. Style it from both sides with books, baskets, and plants. Because you can see through it, the divider defines zones while keeping the open feel intact.
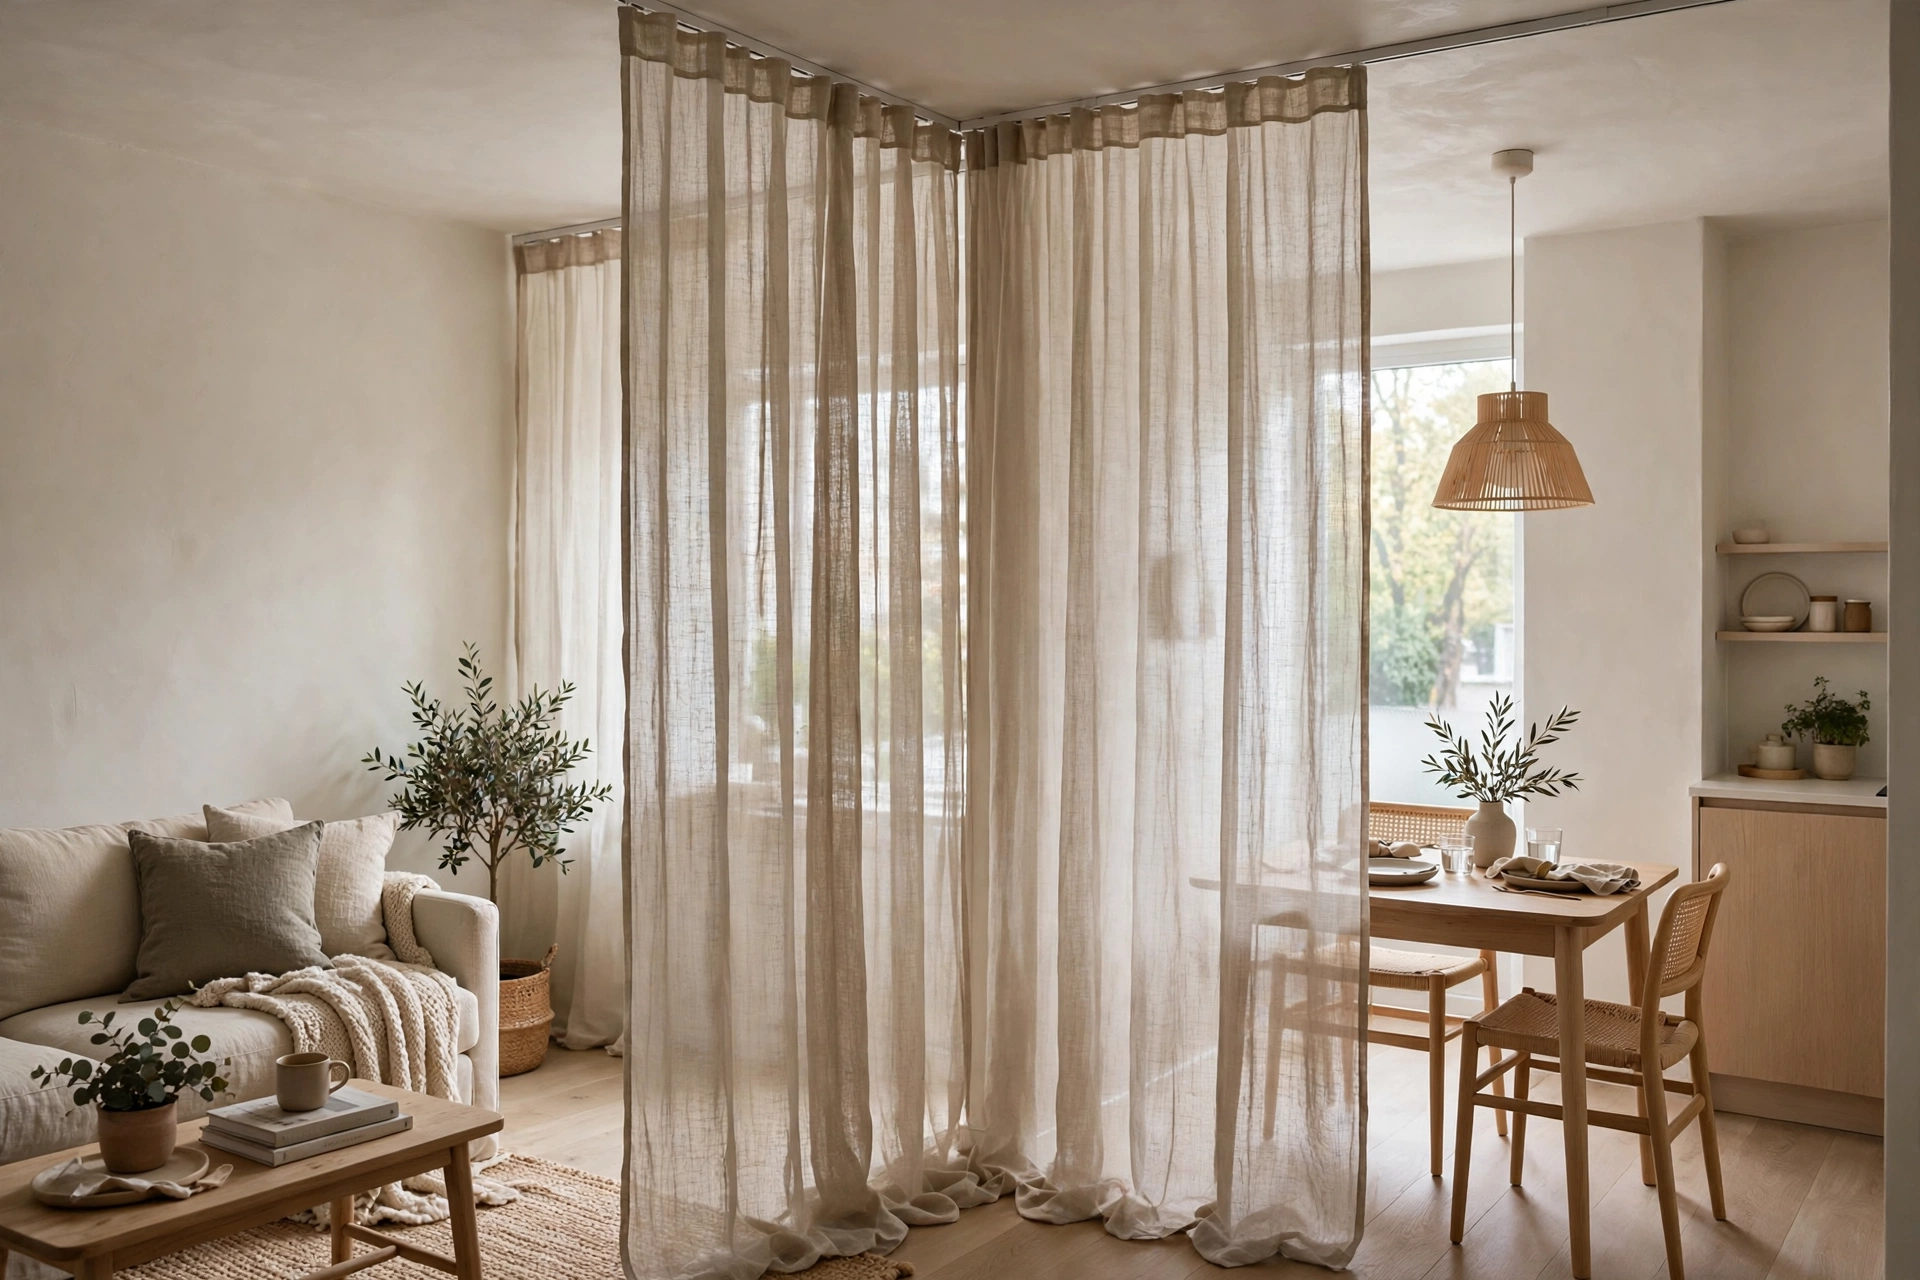
28. Hang Light Curtains Instead of Walls
Sheer or linen curtains on a ceiling track can close off a sleeping or work nook in seconds and open just as fast. They soften the space, add texture, and cost far less than construction. For renters, a tension rod version does the same job with no damage. If your entry area also needs smart organization, see our drop zone ideas for compact solutions.
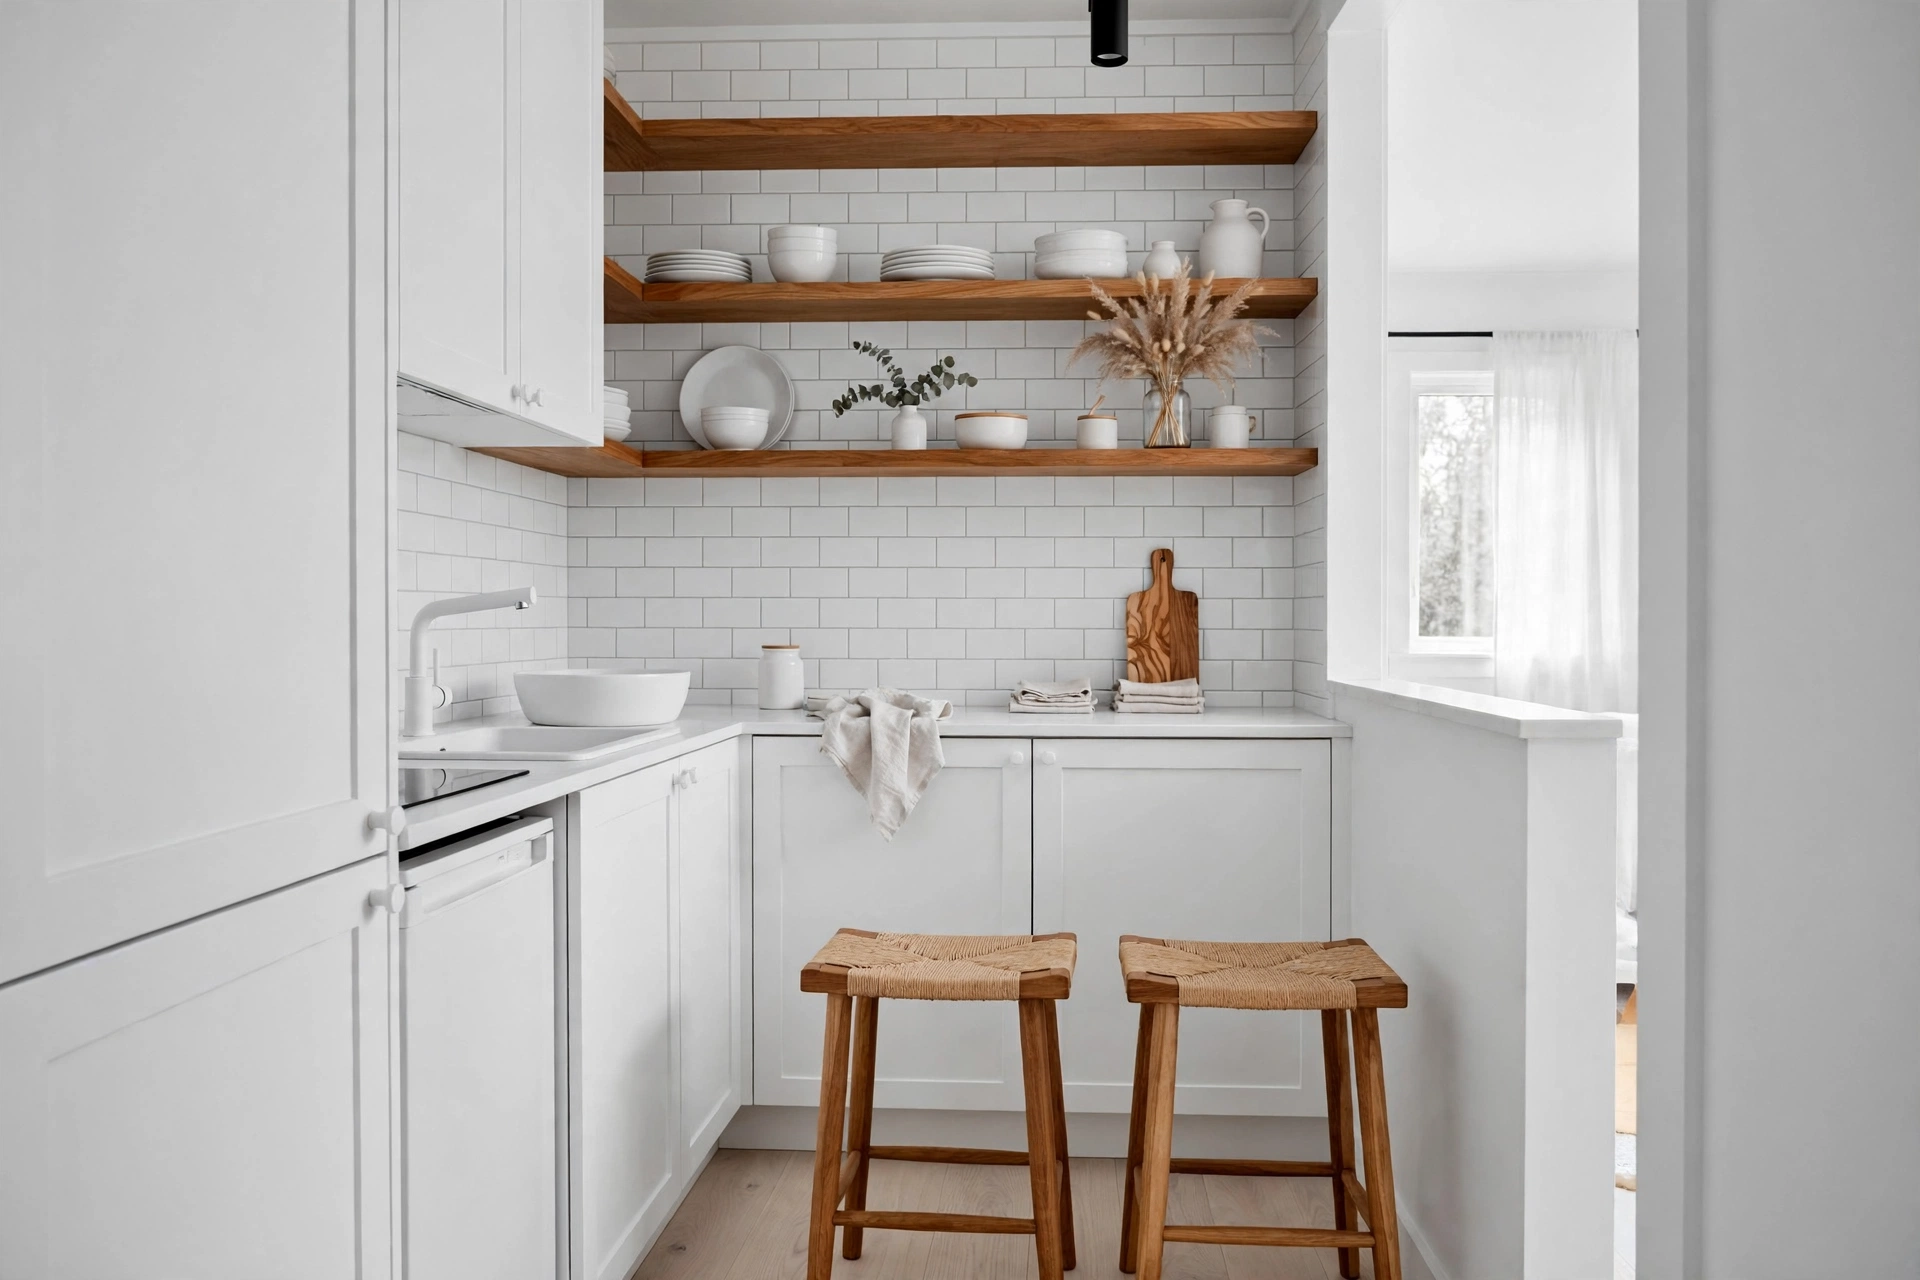
29. Go Monochrome with Warm Wood Accents
A monochrome kitchen in white or warm grey, warmed up with wood open shelves and a wood stool or two, looks calm and high-end in a small footprint. The restrained palette keeps things serene while natural wood adds the character. It is a timeless combination that never feels busy.
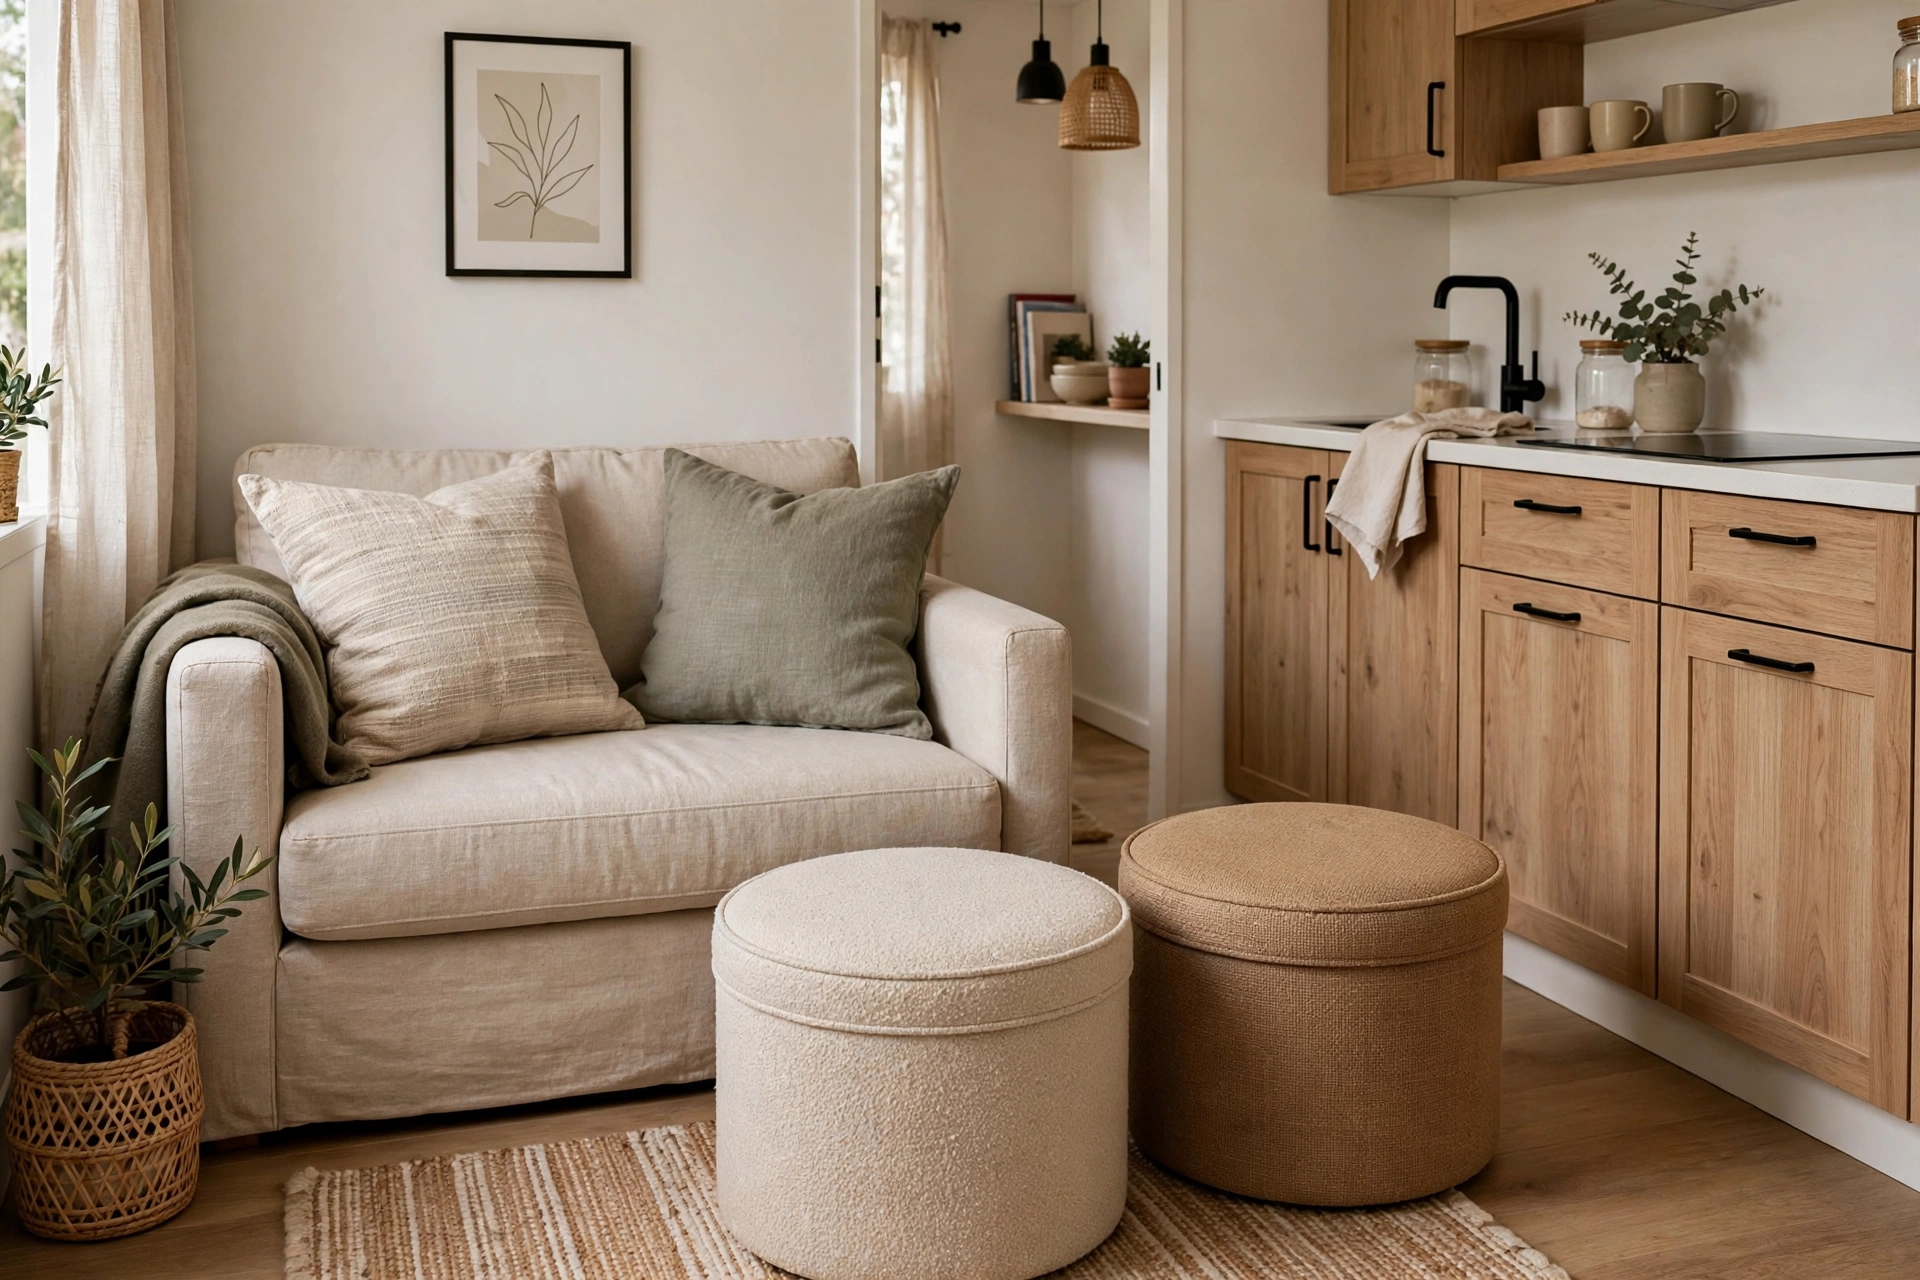
30. Pick Ottomans That Do Triple Duty
Storage ottomans serve as footrests, extra seats, and hidden storage all at once. Tuck one under a console or beside the sofa and pull it out when guests arrive. In a very small open plan, every piece should earn its place at least twice over.
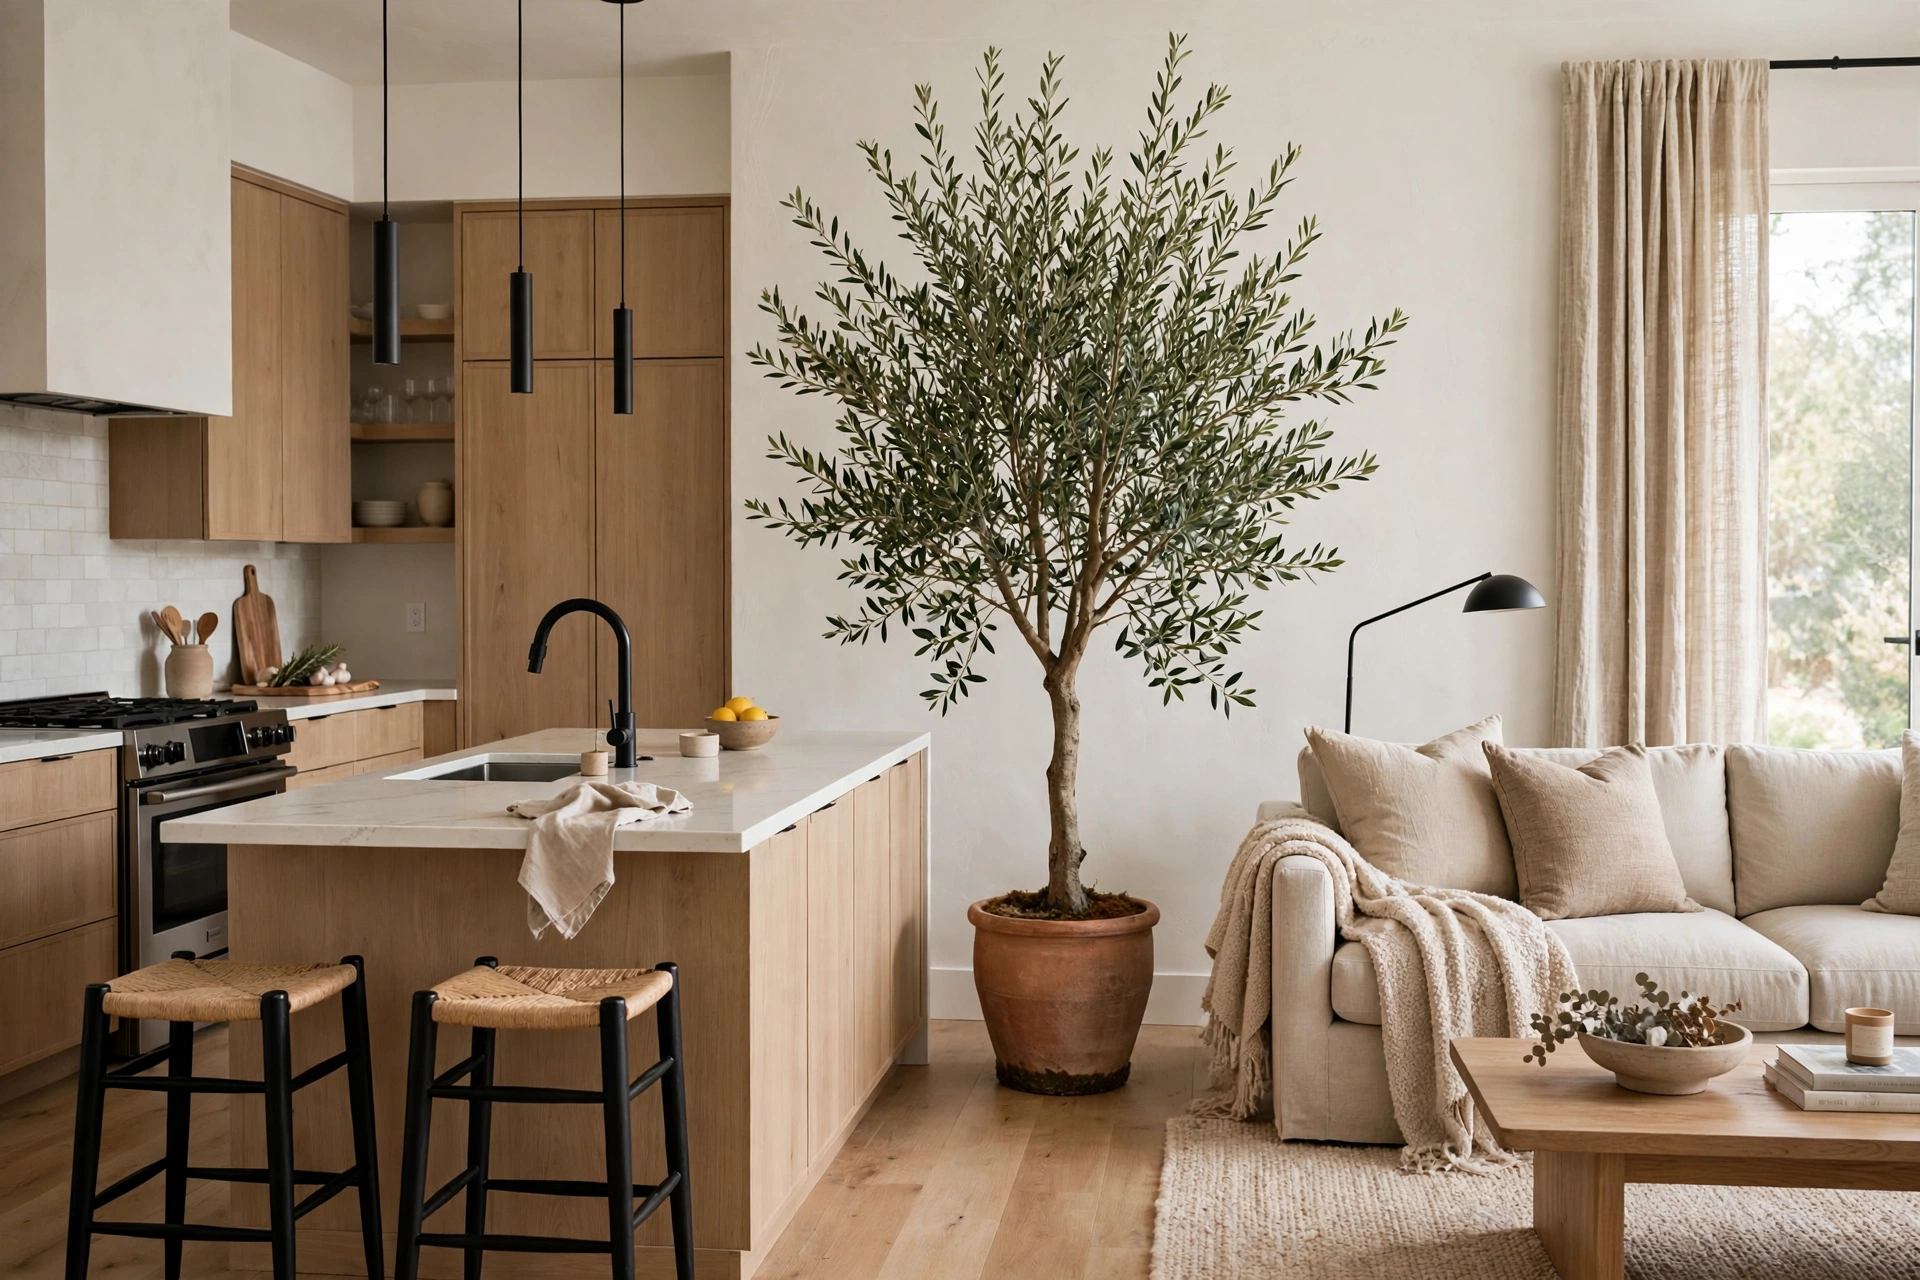
31. Soften Zones with Tall Plants
Tall plants in slim pots create gentle, living dividers between zones without any hard edges. A fiddle leaf fig or olive tree in the corner between kitchen and living adds height and life. Greenery softens the hard lines of a compact space and improves the air, too. Small homes benefit from smart storage everywhere, so also check our small narrow laundry room ideas for more compact-space tricks.
Styling Tips for a Very Small Open Plan
- Edit ruthlessly: in a tiny open plan, every object is on display, so keep only what you use and love. Fewer, better pieces always win.
- Repeat materials: carry two or three materials, like oak, matte black, and linen, across both zones for a cohesive, larger-feeling space.
- Keep sightlines clear: avoid tall furniture in the middle of the room so light and views travel from one end to the other.
- Choose leggy furniture: sofas and tables on visible legs let the floor show through, which reads as more square footage.
- Corral small items: trays, baskets, and bins keep everyday clutter contained so surfaces stay calm and the space feels bigger.
- Light the corners: dark corners shrink a room, so add a small lamp or wall sconce wherever shadows gather.
FAQs About Very Small Open Plan Kitchen Living Rooms
How do I separate the kitchen from the living room in a tiny open plan? Use visual dividers instead of walls: a slim island, an open-back bookcase, a rug, or sheer curtains on a ceiling track. Keep dividers low or see-through so light flows through and the space still feels connected.
What furniture works best in a very small open plan? Choose compact, multi-functional pieces: a drop-leaf table, storage ottomans, a narrow island, and backless stools that tuck away. Furniture on legs and glass or acrylic pieces keep the space feeling open.
How can I add storage without crowding the space? Go vertical with floor-to-ceiling cabinets, use under-sofa bins and bench storage, and add narrow rolling carts that slide into gaps. Every piece of furniture should offer hidden storage where possible.
What colors make a small open plan feel bigger? A single light, cohesive palette across the whole space, warm whites, pale greys, soft beiges, makes it read as one larger room. Add depth with layered lighting and texture rather than dark, heavy colors.
Final Thoughts
A very small open plan kitchen living room does not have to feel cramped or compromised. With smart zoning, compact multi-use furniture, and storage that climbs the walls, your tiny footprint can feel calm, organized, and genuinely spacious. Pick the ideas that fit your layout, start with one zone at a time, and enjoy a small home that lives much bigger than its square footage.


1 Comment
Pingback: 24 Studio Apartment Ideas For Small Spaces